Virtually Staged. Just minutes from the beach and zoned for the highly sought-after Seminole Schools, including Seminole High School, Oakhurst Manor Townhomes is the perfect place to call home—plus, it's pet-friendly for 2 dogs or cats, with no weight limit! ........ Location-Location-Location in FLOOD ZONE X ("non-evacuation zone") and less than 5 miles from award-winning beaches and you’re only about a mile from grocery stores (like Publix), dining options, shopping, and the upscale Seminole City Center—featuring 17 restaurants, HomeGoods, Fresh Market, ULTA, a movie theater, and much more ........ This 3-bedroom, 2.5-bathroom CORNER gem is nestled in a small, peaceful 25 unit "boutique" family-friendly community backing up to a wooded area, offering excellent privacy with no backyard neighbors ........ With low monthly HOA fees of just $211.22, you'll enjoy a private pool for residents, landscaping maintenance and trash, which are all included ........ The oversized, side-by-side 2-CAR GARAGE provides ample storage space and direct access to the home ........ Featuring Spacious Living with thoughtful design, the large primary bedroom suite includes a walk-in closet plus an additional closet, and the en-suite bathroom boasts a bidet, a commode and a very large walk-in shower with solid surface, non-slip Microban flooring and walls designed for easy maintenance, eliminating grout ........ The two additional bedrooms share a full guest bathroom with a tub/shower combo ........ An office nook in the hallway offers the perfect space for working from home or studying ........ On the main living level, you'll find a spacious kitchen with a breakfast bar that flows seamlessly into the dining and living areas—perfect for entertaining. The kitchen is equipped with a new dishwasher (installed in 2024) and appliances updated in 2019. Just off the entry foyer, you'll appreciate the convenience of a well-placed half-bath ........ The kitchen range and dryer are both vented to the exterior for optimal airflow. The full-sized washer and dryer are included with the sale ........ There's plenty of cabinet and closet storage plus a large storage closet under the stairs, as well as a large attic storage space, for all your needs ........ Built in 2001, this home has been lovingly cared for by its ORIGINAL OWNERS and has never been rented, ensuring that it’s in excellent condition and ready for you to move right in ........ impact windows on the front and sides of the house, with hurricane shutters on the rear......... Come see this incredible townhome today and discover why it’s the perfect place to create your own lasting memories. Don’t miss out!
Sold for $330,000
$330,000
11056 63RD AVENUE, SEMINOLE, FL 33772
3beds
1,528sqft
Townhouse
Built in 2001
2,435 Square Feet Lot
$318,300 Zestimate®
$216/sqft
$2,620 Estimated rent
Home value
$318,300
$290,000 - $350,000
$2,620/mo
Zestimate® history
Owner options
List your home for rent
$2,620/mo
Rent Zestimate®
Find your next renter with Zillow Rental Manager. Plus, with online applications, you can quickly screen prospective tenants – for free.
$2,620/mo
Rent Zestimate®
Refinance and save
$2,642/mo
Est. payment
Refinancing to a lower rate could help reduce your monthly payments and save thousands over the life of the loan.
$2,642/mo
Est. payment
Explore your selling options
Work with a Zillow partner agent
Leverage their expertise and Zillow's premium Showcase listings to get your home seen by more buyers.
Get startedList with your own agent
Get your home in front of millions of buyers by listing it on Zillow.
Learn how to do itSell it yourself
Take full control of how buyers see your home on Zillow by listing For Sale by Owner (FSBO).
List your homeWhat's special
Breakfast barEn-suite bathroomCorner gemOffice nookWell-placed half-bathLarge attic storage spaceAmple storage space
Zillow last checked:
Listing updated:
Listed by:
Barb Ulrich 727-251-1954,
KELLER WILLIAMS REALTY PORTFOLIO COLLECTION 727-489-0800
Bought with:
Gerard Cecci, 3438920
BHHS FLORIDA PROPERTIES GROUP
Source: Stellar MLS,MLS#: TB8342849 Originating MLS: Suncoast Tampa
Originating MLS: Suncoast Tampa
Facts & features
Interior
Bedrooms & bathrooms
- Bedrooms: 3
- Bathrooms: 3
- Full bathrooms: 2
- 1/2 bathrooms: 1
Rooms
- Room types: Attic, Storage Rooms
Primary bedroom
- Features: Ceiling Fan(s), En Suite Bathroom, Exhaust Fan, Dual Closets
- Level: Second
Primary bathroom
- Features: Bidet, En Suite Bathroom, Exhaust Fan, Shower No Tub, Single Vanity, Walk-In Closet(s)
- Level: Second
Bathroom 2
- Features: Exhaust Fan, Single Vanity, Tub With Shower, Linen Closet
- Level: Second
Bathroom 3
- Features: Sink - Pedestal, No Closet
- Level: First
Kitchen
- Features: Breakfast Bar, Ceiling Fan(s), Pantry, Exhaust Fan
- Level: First
Living room
- Features: Ceiling Fan(s), Storage Closet
- Level: First
Heating
- Central
Cooling
- Central Air
Appliances
- Included: Dishwasher, Disposal, Dryer, Electric Water Heater, Exhaust Fan, Microwave, Range, Refrigerator, Washer
- Laundry: In Garage
Features
- Ceiling Fan(s), High Ceilings, Living Room/Dining Room Combo, Open Floorplan, PrimaryBedroom Upstairs, Walk-In Closet(s)
- Flooring: Carpet, Ceramic Tile
- Doors: Sliding Doors
- Windows: Window Treatments, Hurricane Shutters, Hurricane Shutters/Windows
- Has fireplace: No
- Common walls with other units/homes: Corner Unit,End Unit
Interior area
- Total structure area: 1,528
- Total interior livable area: 1,528 sqft
Property
Parking
- Total spaces: 2
- Parking features: Garage - Attached
- Attached garage spaces: 2
Features
- Levels: Two
- Stories: 2
- Exterior features: Irrigation System, Lighting, Private Mailbox
- Has private pool: Yes
- Pool features: In Ground
- Has view: Yes
- View description: Trees/Woods
Lot
- Size: 2,435 Square Feet
- Features: Level, Near Golf Course, Near Marina, Street Dead-End, Unincorporated, Above Flood Plain
Details
- Parcel number: 343015627200030030
- Zoning: RM-12.5
- Special conditions: None
Construction
Type & style
- Home type: Townhouse
- Property subtype: Townhouse
Materials
- Block
- Foundation: Slab
- Roof: Shingle
Condition
- Completed
- New construction: No
- Year built: 2001
Utilities & green energy
- Sewer: Public Sewer
- Water: Well
- Utilities for property: BB/HS Internet Available, Cable Available, Electricity Available, Phone Available, Public, Sewer Connected, Street Lights, Underground Utilities, Water Available
Community & HOA
Community
- Features: Buyer Approval Required, Community Mailbox, Deed Restrictions, Pool
- Pet fee: $0 monthly
- Subdivision: OAKHURST MANOR TWNHMS
HOA
- Has HOA: Yes
- Services included: Common Area Taxes, Community Pool, Reserve Fund, Maintenance Grounds, Pool Maintenance, Trash
- HOA fee: $211 monthly
- HOA name: Condominuim Management Group. Inc
- HOA phone: 727-381-1717
Location
- Region: Seminole
Financial & listing details
- Price per square foot: $216/sqft
- Tax assessed value: $230,674
- Annual tax amount: $1,399
- Date on market: 2/15/2025
- Cumulative days on market: 5 days
- Listing terms: Cash,Conventional,FHA,VA Loan
- Ownership: Fee Simple
- Total actual rent: 0
- Electric utility on property: Yes
- Road surface type: Paved, Asphalt
Price history
| Date | Event | Price |
|---|---|---|
| 3/19/2025 | Sold | $330,000+1.5%$216/sqft |
Source:  Stellar MLS #TB8342849 Report a problem Stellar MLS #TB8342849 Report a problem | ||
| 2/21/2025 | Pending sale | $325,000$213/sqft |
Source: Stellar MLS #TB8342849 Report a problem | ||
| 2/16/2025 | Listed for sale | $325,000$213/sqft |
Source: Stellar MLS #TB8342849 Report a problem | ||
Public tax history
| Year | Property taxes | Tax assessment |
|---|---|---|
| 2025 | $1,513 +8.1% | $117,958 +2.9% |
| 2024 | $1,399 +4% | $114,634 +3% |
| 2023 | $1,345 +8.2% | $111,295 +3% |
| 2022 | $1,244 -0.5% | $108,053 +3% |
| 2021 | $1,249 -4.2% | $104,906 +1.4% |
| 2020 | $1,304 +6.9% | $103,458 +2.3% |
| 2019 | $1,219 | $101,132 +1.9% |
| 2018 | $1,219 +2.1% | $99,246 +2.1% |
| 2017 | $1,194 +3.2% | $97,205 +2.1% |
| 2016 | $1,158 +2.6% | $95,206 +0.7% |
| 2015 | $1,129 +1% | $94,544 +0.8% |
| 2014 | $1,118 -2.9% | $93,794 +1.5% |
| 2013 | $1,151 +14.4% | $92,408 +1.7% |
| 2012 | $1,006 | $90,863 -14.3% |
| 2011 | -- | $106,035 +1.5% |
| 2010 | -- | $104,468 -16.5% |
| 2009 | -- | $125,153 0% |
| 2008 | $1,714 | $125,163 +3% |
| 2007 | -- | $121,517 -9.5% |
| 2005 | -- | $134,300 +11.5% |
| 2004 | $1,933 +1.3% | $120,400 +5% |
| 2003 | $1,908 +912.4% | $114,700 +7% |
| 2002 | $188 | $107,200 +1161.2% |
| 2001 | $188 | $8,500 |
Find assessor info on the county website
Neighborhood: 33772
Nearby homes
- $319,200-- bd-- ba1.7k sqft11054 63rd Ave, Seminole, FL 33772Off Market
- $300,3003 bd2 ba1.5k sqft11058 63rd Ave, Seminole, FL 33772Off Market
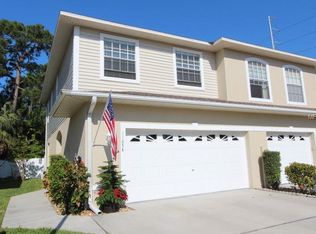
- $338,1003 bd2 ba1.7k sqft11052 63rd Ave, Seminole, FL 33772Off Market
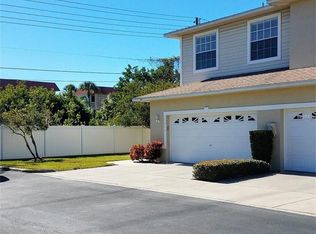
- $320,3003 bd3 ba1.7k sqft11060 63rd Ave, Seminole, FL 33772Off Market

- $311,3003 bd3 ba1.5k sqft11062 63rd Ave, Seminole, FL 33772Off Market
- $377,5003 bd3 ba1.5k sqft11062 63rd Ave #B-3, Seminole, FL 33772Off Market
- $332,200-- bd-- ba1.6k sqft11048 63rd Ave, Seminole, FL 33772Off Market
- $305,0003 bd2 ba1.5k sqft11064 63rd Ave, Seminole, FL 33772Off Market
Nearby schools
GreatSchools rating
- 7/10Seminole Elementary SchoolGrades: PK-5Distance: 0.7 mi
- 5/10Osceola Middle SchoolGrades: 6-8Distance: 2.2 mi
- 4/10Seminole High SchoolGrades: 9-12Distance: 2.1 mi
Schools provided by the listing agent
- Elementary: Seminole Elementary-PN
- Middle: Osceola Middle-PN
- High: Seminole High-PN
Source: Stellar MLS. This data may not be complete. We recommend contacting the local school district to confirm school assignments for this home.
Get a cash offer in 3 minutes
Find out how much your home could sell for in as little as 3 minutes with a no-obligation cash offer.
Estimated market value
$318,300
Get a cash offer in 3 minutes
Find out how much your home could sell for in as little as 3 minutes with a no-obligation cash offer.
Estimated market value
$318,300
- Florida
- Pinellas County
- Seminole
- 33772
- 11056 63RD AVENUE
