Beautifully maintained 4 bedroom, 3 full bathroom home on a quiet cul de sac lot in highly sought after Northwest ISD. Major updates include a new interior paint December 2025, new sprinkler system, and triple pane windows, roof less than 5 years old. Beautiful hardwood floors run throughout the downstairs hall, living areas and primary bedroom.
The open concept layout features a beautifully updated kitchen with gorgeous countertops, backsplash, and cabinetry, along with stainless steel appliances. The kitchen flows seamlessly into the living and dining areas, creating an ideal space for entertaining and everyday living. The main living area is warm and inviting with a cozy fireplace and abundant natural light.
Upstairs, the space was originally designed as a secondary living or game room and has been thoughtfully converted by the current owners into a fourth bedroom and offers a full bathroom and two closets, while still maintaining an attached living area. This flexible space can function as a multigenerational suite, teen retreat, guest suite, game room, or additional living area, offering exceptional versatility to fit a variety of lifestyles.
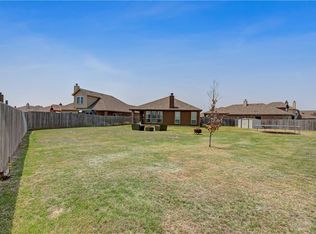
Oversized garage offers extra square footage for additional storage space or a work area. Step outside to a backyard that is truly a gardener’s dream, featuring raised garden beds along the fence line and plenty of space to relax, entertain, or enjoy outdoor living.
Sold
Price Unknown
11056 Erinmoor Trl, Fort Worth, TX 76108
4beds
2,322sqft
Single Family Residence
Built in 2013
6,795 Square Feet Lot
$343,500 Zestimate®
$--/sqft
$2,442 Estimated rent
Home value
$343,500
$326,000 - $361,000
$2,442/mo
Zestimate® history
Owner options
List your home for rent
$2,442/mo
Rent Zestimate®
Find your next renter with Zillow Rental Manager. Plus, with online applications, you can quickly screen prospective tenants – for free.
$2,442/mo
Rent Zestimate®
Refinance and save
$450/mo
Est. payment
Refinancing to a lower rate could help reduce your monthly payments and save thousands over the life of the loan.
$450/mo
Est. payment
Explore your selling options
Work with a Zillow partner agent
Leverage their expertise and Zillow's premium Showcase listings to get your home seen by more buyers.
Get startedList with your own agent
Get your home in front of millions of buyers by listing it on Zillow.
Learn how to do itSell it yourself
Take full control of how buyers see your home on Zillow by listing For Sale by Owner (FSBO).
List your homeWhat's special
Cozy fireplaceAbundant natural lightStainless steel appliancesBeautifully updated kitchenOpen concept layout
Zillow last checked:
Listing updated:
Listed by:
Jill Gorski 0677452 817-310-5200,
RE/MAX Trinity 817-310-5200
Bought with:
Marisol Gallegos
eXp Realty LLC
Source: NTREIS,MLS#: 21134228
Facts & features
Interior
Bedrooms & bathrooms
- Bedrooms: 4
- Bathrooms: 3
- Full bathrooms: 3
Primary bedroom
- Features: Ceiling Fan(s), Dual Sinks, En Suite Bathroom, Garden Tub/Roman Tub, Linen Closet, Separate Shower, Walk-In Closet(s)
- Level: First
- Dimensions: 14 x 14
Bedroom
- Features: Ceiling Fan(s)
- Level: First
- Dimensions: 12 x 10
Bedroom
- Features: Ceiling Fan(s)
- Level: First
- Dimensions: 12 x 10
Bedroom
- Features: Ceiling Fan(s), En Suite Bathroom, Walk-In Closet(s)
- Level: Second
- Dimensions: 16 x 36
Breakfast room nook
- Level: First
- Dimensions: 10 x 16
Kitchen
- Features: Breakfast Bar, Built-in Features, Eat-in Kitchen, Kitchen Island, Pantry, Stone Counters, Walk-In Pantry
- Level: First
- Dimensions: 11 x 18
Living room
- Features: Ceiling Fan(s), Fireplace
- Level: First
- Dimensions: 18 x 14
Heating
- Central
Cooling
- Central Air, Ceiling Fan(s)
Appliances
- Included: Dishwasher, Electric Cooktop, Electric Oven, Electric Water Heater, Disposal, Microwave, Vented Exhaust Fan
- Laundry: Laundry in Utility Room
Features
- Decorative/Designer Lighting Fixtures, Eat-in Kitchen, High Speed Internet, Kitchen Island, Multiple Master Suites, Open Floorplan, Other, Pantry, Cable TV, Walk-In Closet(s)
- Flooring: Carpet, Ceramic Tile, Hardwood, Wood
- Windows: Window Coverings
- Has basement: No
- Number of fireplaces: 1
- Fireplace features: Den, Living Room, Wood Burning
Interior area
- Total interior livable area: 2,322 sqft
Property
Parking
- Total spaces: 2
- Parking features: Garage, Garage Door Opener, Oversized
- Attached garage spaces: 2
Features
- Levels: Two
- Stories: 2
- Patio & porch: Covered
- Exterior features: Garden, Private Yard
- Pool features: None, Community
- Fencing: Back Yard,Fenced,Wood
Lot
- Size: 6,795 Square Feet
- Features: Cul-De-Sac, Interior Lot, Landscaped, Subdivision, Sprinkler System
Details
- Parcel number: 41616189
Construction
Type & style
- Home type: SingleFamily
- Architectural style: Traditional,Detached
- Property subtype: Single Family Residence
Materials
- Brick
- Foundation: Slab
- Roof: Composition
Condition
- Year built: 2013
Utilities & green energy
- Sewer: Public Sewer
- Water: Public
- Utilities for property: Electricity Connected, Phone Available, Sewer Available, Separate Meters, Underground Utilities, Water Available, Cable Available
Community & HOA
Community
- Features: Clubhouse, Playground, Park, Pool, Trails/Paths, Curbs, Sidewalks
- Subdivision: Emerald Park Add
HOA
- Has HOA: Yes
- Services included: All Facilities, Association Management
- HOA fee: $450 annually
- HOA name: First Service Residential
- HOA phone: 817-380-7000
Location
- Region: Fort Worth
Financial & listing details
- Annual tax amount: $7,221
- Date on market: 12/17/2025
- Cumulative days on market: 71 days
- Listing terms: Cash,Conventional,FHA,Other,VA Loan
- Exclusions: Chicken coop and other storage buildings in yard. ADT security system including screen, cameras, doorbell. Curtain track in garage and peg board.
- Electric utility on property: Yes
Price history
| Date | Event | Price |
|---|---|---|
| 4/14/2026 | Sold | -- |
Source: NTREIS #21134228 Report a problem | ||
| 3/6/2026 | Pending sale | $344,000$148/sqft |
Source: NTREIS #21134228 Report a problem | ||
| 2/26/2026 | Contingent | $344,000$148/sqft |
Source: NTREIS #21134228 Report a problem | ||
| 2/13/2026 | Price change | $344,000-3.1%$148/sqft |
Source: NTREIS #21134228 Report a problem | ||
| 1/14/2026 | Price change | $354,900-1.1%$153/sqft |
Source: NTREIS #21134228 Report a problem | ||
| 12/17/2025 | Listed for sale | $359,000-4.3%$155/sqft |
Source: NTREIS #21134228 Report a problem | ||
| 2/27/2025 | Listing removed | $375,000$161/sqft |
Source: NTREIS #20845005 Report a problem | ||
| 2/14/2025 | Listed for sale | $375,000$161/sqft |
Source: NTREIS #20845005 Report a problem | ||
Public tax history
Tax history is unavailable.
Neighborhood: Dorado Ranch
Nearby homes
- $349,8003 bd3 ba2.3k sqft11056 Erinmoor Trl, Haslet, TX 76052Off Market
- $307,6004 bd2 ba1.7k sqft11052 Erinmoor Trl, Haslet, TX 76052Off Market
- $321,9003 bd2 ba1.8k sqft11060 Erinmoor Trl, Haslet, TX 76052Off Market
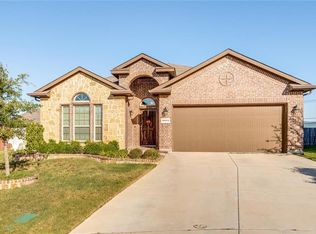
- $333,8003 bd2 ba1.8k sqft11113 Dunlavin Ct, Haslet, TX 76052Off Market
- $302,7004 bd2 ba1.7k sqft11048 Erinmoor Trl, Haslet, TX 76052Off Market
- $315,3003 bd2 ba1.7k sqft11064 Erinmoor Trl, Haslet, TX 76052Off Market
- $390,8004 bd3 ba2.6k sqft11112 Dunlavin Ct, Haslet, TX 76052Off Market
- $287,5003 bd2 ba1.5k sqft11109 Dunlavin Ct, Haslet, TX 76052Off Market
Nearby schools
GreatSchools rating
- 4/10Berkshire Elementary SchoolGrades: PK-5Distance: 0.9 mi
- 8/10Leo Adams MiddleGrades: 6-8Distance: 1.3 mi
- 7/10V R Eaton High SchoolGrades: 9-12Distance: 1.4 mi
Schools provided by the listing agent
- Elementary: Berkshire
- Middle: Leo Adams
- High: Eaton
- District: Northwest ISD
Source: NTREIS. This data may not be complete. We recommend contacting the local school district to confirm school assignments for this home.
Get a cash offer in 3 minutes
Find out how much your home could sell for in as little as 3 minutes with a no-obligation cash offer.
Estimated market value
$343,500
Get a cash offer in 3 minutes
Find out how much your home could sell for in as little as 3 minutes with a no-obligation cash offer.
Estimated market value
$343,500
- Texas
- Tarrant County
- Haslet
- 76108
- Dorado Ranch
- 11056 Erinmoor Trl
Nearby cities
Nearby neighborhoods
Nearby zip codes
Other Haslet Topics
