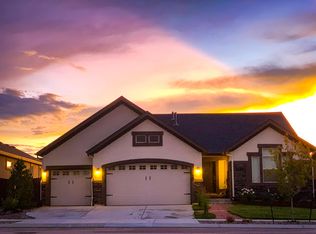
Availability October 2016 Popular Massey Ranch Floor Plan on Garden Level, Lot. 4 Bed, 3 Bath, 3 Car Garage, Stucco/Stone Exterior, 2' Volume Ceiling Added to Great Room, Extended Oak Hardwood Flooring, Upgraded Cabinets, Wet Bar Pre-Plum in finished basement, Stone Surround Gas Fireplace on main level, Covered Rear Deck, GE Stainless Steel Appliances, Many more Upgraded/Designer Features.
This property is not currently displayed as for sale or rent on Zillow. This may be different from what's on other websites or public sources.