Welcome to this one-of-a-kind Sunrise retreat, where modern design, effortless entertaining, and everyday comfort come together beautifully. This fully renovated 3-bedroom, 2-bathroom home has been thoughtfully transformed into a fresh, elevated space that’s completely move-in ready. Step inside and fall in love with the expansive open-concept layout, anchored by a stunning kitchen featuring quartz waterfall countertops and brand-new appliances. From casual mornings at home to lively evenings with family and friends, the seamless flow makes gathering and entertaining feel effortless. A new roof, impact-rated low-E windows, and a two-car garage add practicality to this beautifully updated home. Outside, your private backyard oasis awaits, complete with a sparkling azure-blue pool and a spacious outdoor setting perfect for weekend brunches, sun-filled pool days, and unforgettable evenings under the stars. The lifestyle extends beyond your backyard, with a new nearby community park featuring walking and biking trails and a dog park—perfect for enjoying the outdoors with your four-legged companion. Just minutes from Sawgrass Mills Mall, you’ll also enjoy convenient access to shopping, dining, entertainment, and major roadways, all while having your own private sanctuary to come home to.
Accepting backups
$639,999
11056 NW 23rd Ct, Sunrise, FL 33322
3beds
1,424sqft
Single Family Residence
Built in 1978
6,300 Square Feet Lot
$634,800 Zestimate®
$449/sqft
$-- HOA
What's special
- 23 days
- 1,143
- 104
Likely to sell faster than
Zillow last checked:
Listing updated:
Listed by:
N'kaeyah Paul 954-665-9209,
Oppenheim Realty
Source: MIAMI,MLS#: A12102293 Originating MLS: A-Miami Association of REALTORS
Facts & features
Interior
Bedrooms & bathrooms
- Bedrooms: 3
- Bathrooms: 2
- Full bathrooms: 2
Rooms
- Room types: Attic, Den/Library/Office
Heating
- Central
Cooling
- Ceiling Fan(s), Central Air
Appliances
- Included: Dishwasher, Disposal, Dryer, Electric Range, Electric Water Heater, Ice Maker, Microwave, Refrigerator, Self Cleaning Oven, Washer
- Laundry: In Garage
Features
- Kitchen Island, Custom Mirrors, Other, Pantry, Vaulted Ceiling(s)
- Flooring: Tile, Vinyl
- Doors: High Impact Doors
- Windows: Clear Impact Glass, High Impact Windows, Impact Glass
- Has fireplace: Yes
- Fireplace features: Decorative
Interior area
- Total structure area: 1,952
- Total interior livable area: 1,424 sqft
Video & virtual tour
Property
Parking
- Total spaces: 6
- Parking features: Covered, Driveway, Garage Door Opener
- Attached garage spaces: 2
- Carport spaces: 4
- Covered spaces: 6
- Has uncovered spaces: Yes
Features
- Stories: 1
- Entry location: First Floor Entry
- Patio & porch: Deck, Patio
- Exterior features: Lighting
- Has private pool: Yes
- Pool features: In Ground, Concrete, Other, Pool Only
- Fencing: Fenced
- Has view: Yes
- View description: Pool
Lot
- Size: 6,300 Square Feet
- Features: Less Than 1/4 Acre Lot
Details
- Parcel number: 494130110210
- Zoning: RS-5
Construction
Type & style
- Home type: SingleFamily
- Property subtype: Single Family Residence
Materials
- Concrete Block Construction, Block, Stucco
- Roof: Shingle
Condition
- Year built: 1978
Utilities & green energy
- Electric: Circuit Breakers
- Sewer: Public Sewer
- Water: Municipal Water
Green energy
- Energy efficient items: Appliances, Insulation, Windows
Community & HOA
Community
- Features: Additional Amenities, Other, Sidewalks, Other Subdiv/Park Info
- Security: Smoke Detector
- Subdivision: Woodstock Addition Number
HOA
- Has HOA: No
Location
- Region: Sunrise
Financial & listing details
- Price per square foot: $449/sqft
- Tax assessed value: $467,770
- Annual tax amount: $1,917
- Date on market: 10/12/2026
- Listing terms: All Cash,Conventional,FHA,VA Loan
Estimated market value
$634,800
$603,000 - $667,000
$3,584/mo
Price history
| Date | Event | Price |
|---|---|---|
| 10/14/2026 | Listed for sale | $639,999+60%$449/sqft |
Source:  MIAMI #A12102293 Report a problem | ||
| 3/20/2026 | Sold | $400,000-3%$281/sqft |
Source: MIAMI #A11958244 Report a problem | ||
| 3/5/2026 | Pending sale | $412,500$290/sqft |
Source: MIAMI #A11958244 Report a problem | ||
| 2/19/2026 | Price change | $412,500-3.6%$290/sqft |
Source: MIAMI #A11958244 Report a problem | ||
| 2/18/2026 | Listed for sale | $427,900+18%$300/sqft |
Source: MIAMI #A11958244 Report a problem | ||
| 12/31/2025 | Sold | $362,700-9.1%$255/sqft |
Source:  BeachesMLS #F10534864 Report a problem | ||
| 11/6/2025 | Listed for sale | $399,000+433.2%$280/sqft |
Source: BeachesMLS #F10534864 Report a problem | ||
| 9/1/1991 | Sold | $74,829$53/sqft |
Source: Public Record Report a problem | ||
Public tax history
| Year | Property taxes | Tax assessment |
|---|---|---|
| 2025 | $1,997 +5.5% | $159,460 +2.9% |
| 2024 | $1,893 +3.5% | $154,970 +3% |
| 2023 | $1,829 -23.1% | $150,460 +3% |
| 2022 | $2,378 +3.1% | $146,080 +3% |
| 2021 | $2,305 +2.8% | $141,830 +1.4% |
| 2020 | $2,243 +2.7% | $139,880 +2.3% |
| 2019 | $2,183 | $136,740 +1.9% |
| 2018 | $2,183 +4.9% | $134,200 +2.1% |
| 2017 | $2,081 +1.2% | $131,440 +2.1% |
| 2016 | $2,056 +0.7% | $128,740 +0.7% |
| 2015 | $2,042 +0.9% | $127,850 +0.8% |
| 2014 | $2,024 | $126,840 -10% |
| 2013 | $2,024 +3.8% | $140,940 +4.9% |
| 2012 | $1,950 +6% | $134,350 -8% |
| 2011 | $1,840 +0.4% | $146,000 +24.2% |
| 2010 | $1,833 +6.4% | $117,560 +2.7% |
| 2009 | $1,722 +3.1% | $114,470 +0.1% |
| 2008 | $1,671 -11% | $114,360 +3% |
| 2007 | $1,878 -6.8% | $111,030 +2.5% |
| 2006 | $2,016 | $108,330 +3% |
| 2005 | -- | $105,180 +3% |
| 2004 | $2,029 +1.2% | $102,120 +1.9% |
| 2003 | $2,005 +2.1% | $100,220 +2.4% |
| 2002 | $1,965 +2.4% | $97,880 +1.6% |
| 2001 | $1,918 +5.8% | $96,340 |
| 2000 | $1,812 | -- |
Find assessor info on the county website
Monthly payment
Est. payment
Payment breakdown
Explore the cost of this home by adjusting the details. Changes won't be saved.Climate risks
Neighborhood: 33322
Nearby schools
Schools provided by the listing agent
- Elementary: Nob Hill
- Middle: Bair
- High: Piper
Source: MIAMI. This data may not be complete. We recommend contacting the local school district to confirm school assignments for this home.


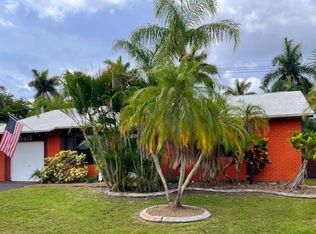
Similar homes
- $--3 bd2 ba1.6k sqft7341 Dilido Blvd, Miramar, FL 33023Auction
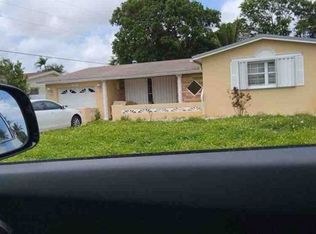 Xome
- $525,0003 bd2 ba1.6k sqftBanyan Estates, Sunrise, FL 33351For Sale
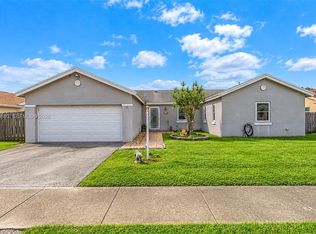
 MLS ID #A12098810, Steve Mas, EXP Realty LLC. MIAMI
- $665,0003 bd2 ba1.9k sqftMiramar Isles Sec 6, Hollywood, FL 33023For Sale
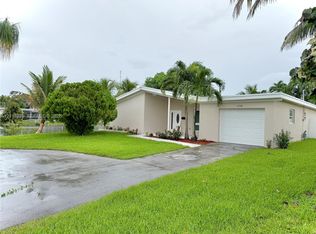 MLS ID #A12117329, Mansour Kavehzadeh, United Realty Group Inc.. MIAMI
- $335,0002 bd2 ba1.3k sqftLauderdale West Sec 4, Fort Lauderdale, FL 33322For Sale
 MLS ID #A12094919, Raymond Semaska, United Realty Group Inc.. MIAMI
- $519,9003 bd2 ba1.5k sqftBoulevard Heights Sec 11, Pembroke Pines, FL 33024For SaleMLS ID #A12114980, Omar Perez, United Real Estate Miami. MIAMI
- $599,9993 bd2 ba1.5k sqftEmbassy Lakes Phase Iii, Cooper City, FL 33026For SaleMLS ID #A12056946, Luis Herrera Ibaceta, Beachfront Realty Inc. MIAMI
- $599,9003 bd2 ba1.3k sqftGenesis At The Landings, Pembroke Pines, FL 33025For SaleMLS ID #A12083419, Ronald Morales Del Castillo, United Realty Group Inc.. MIAMI
- $625,0003 bd3 ba1.6k sqftProgresso, Fort Lauderdale, FL 33311New ConstructionMLS ID #A12114395, Jacari Lewis, LoKation. MIAMI
- $515,0004 bd2 ba1.1k sqftNorth Lauderdale Landings, North Lauderdale, FL 33068For SaleMLS ID #A12099199, Jessalyn Falcon, Falcon Empire Realty. MIAMI
- $530,0003 bd2 ba1.7k sqftKimberly Village Sec Two, Pompano Beach, FL 33068For SaleMLS ID #A12085745, Stephanie Dalzon, Canvas Real Estate. MIAMI
- $499,9005 bd3 ba1.7k sqftHoliday Village Sec One, Lauderhill, FL 33313For SaleMLS ID #A12091067, Danny Felton, The R E Experts of South Fla. MIAMI
- $620,0003 bd2 ba1.9k sqftChula Vista First Add Rev, Fort Lauderdale, FL 33312For SaleMLS ID #A11601927, Jill Braverman, First City Realty Partners Inc. MIAMI
- $430,0003 bd2 ba1.3k sqftFlair Sub No Six, Fort Lauderdale, FL 33313For SaleMLS ID #A11987745, Barbara Bruset Cerrini, Capital Brokers, LLC.. MIAMI
- $629,0003 bd3 ba1.5k sqftAndre Park, Hialeah, FL 33014For SaleMLS ID #A12060182, Stephen Ortiz, Avant International Realty, LLC. MIAMI
- $449,0004 bd2 ba1.2k sqftAcademy Award Sec 4 Repla, Fort Lauderdale, FL 33311For SaleMLS ID #A12109087, Greg Young, United Realty Group Inc.. MIAMI
- $650,0004 bd2 ba2k sqftMonterrey, Opa Locka, FL 33055For SaleMLS ID #A12081925, Yanette Rodriguez, Southeast Real Estate Advisors Inc.. MIAMI
- $600,0004 bd2 ba1.4k sqft1st Addn To Robles Garden, Hialeah, FL 33016For SaleMLS ID #A12111124, Aimet Bertran, Trexy International Realty, Inc. MIAMI
- $444,0003 bd2 ba1.2k sqftLauderdale Lakes West Gat, Fort Lauderdale, FL 33319For SaleMLS ID #A12079237, Juan Urbina Jr, United Realty Group Inc. MIAMI
- $470,0003 bd2 ba1.5k sqftFlair Sub No 2, Fort Lauderdale, FL 33313For SaleMLS ID #A11986592, Daniel Munoz, Capital Brokers, LLC.. MIAMI
- $429,0004 bd2 ba1.4k sqftGolden Ridge Add, Fort Lauderdale, FL 33311For SaleMLS ID #A12094232, Claudienne Hibbert, EXP Realty LLC. MIAMI
