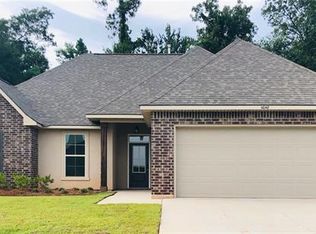
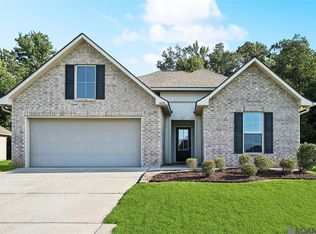
Look no further! Space, comfort, and convenience come together in this charming 4-bedroom home in Regency Estates. Move-in Ready! Featuring bright, open floor plan, stylish finishes, and specious living areas, this home is great for both entertaining and everyday living. The large primary bedroom offers comfort and privacy while the additional bedrooms provide plenty of room for family and guests or a home office. Conveniently located just minutes off I-12 for commuting, shopping and delicious restaurants for enjoyment.
This home is ready for its new family! Call for a showing today!
Pending
Price cut: $10.1K (6/29)
$249,900
11056 Regency Ave, Hammond, LA 70403
4beds
1,826sqft
Single Family Residence
Built in 2019
9,680 Square Feet Lot
$247,200 Zestimate®
$137/sqft
$-- HOA
What's special
Bright open floor planStylish finishes
- 79 days |
- 180 |
- 15 |
Zillow last checked:
Listing updated:
Listed by:
Tammy Wheeler 504-912-3353,
RE/MAX Northshore 985-386-5337
Source: GSREIN,MLS#: 2561523
Facts & features
Interior
Bedrooms & bathrooms
- Bedrooms: 4
- Bathrooms: 2
- Full bathrooms: 2
Primary bedroom
- Description: Flooring: Carpet
- Level: Lower
- Dimensions: 15 x 16
Bedroom
- Description: Flooring: Carpet
- Level: Lower
- Dimensions: 10.6 x 10.6
Bedroom
- Description: Flooring: Carpet
- Level: Lower
- Dimensions: 10.6 x 11.6
Bedroom
- Description: Flooring: Carpet
- Level: Lower
- Dimensions: 11.6 x 10
Breakfast room nook
- Description: Flooring: Tile
- Level: Lower
- Dimensions: 12 x 8
Kitchen
- Description: Flooring: Tile
- Level: Lower
- Dimensions: 12 x 12.6
Living room
- Description: Flooring: Wood
- Level: Lower
- Dimensions: 18 x 16
Heating
- Central
Cooling
- Central Air, 1 Unit
Appliances
- Included: Dishwasher, Disposal, Oven, Range, Refrigerator
- Laundry: Washer Hookup, Dryer Hookup
Features
- Ceiling Fan(s), Carbon Monoxide Detector, Granite Counters, Pantry, Stainless Steel Appliances, Cable TV
- Has fireplace: No
- Fireplace features: None
Interior area
- Total structure area: 2,437
- Total interior livable area: 1,826 sqft
Property
Parking
- Total spaces: 2
- Parking features: Garage, Two Spaces, Garage Door Opener
- Has garage: Yes
Features
- Levels: One
- Stories: 1
- Patio & porch: Concrete, Covered, Porch
- Exterior features: Porch
- Pool features: None
Lot
- Size: 9,680 Square Feet
- Dimensions: 80 x 121
- Features: Outside City Limits, Rectangular Lot
Details
- Parcel number: 6365485
- Special conditions: None
Construction
Type & style
- Home type: SingleFamily
- Architectural style: Traditional
- Property subtype: Single Family Residence
Materials
- Brick, Stucco, Vinyl Siding
- Foundation: Slab
- Roof: Shingle
Condition
- Excellent
- Year built: 2019
Utilities & green energy
- Sewer: Public Sewer
- Water: Public
Green energy
- Energy efficient items: HVAC, Water Heater
Community & HOA
Community
- Subdivision: Regency Estates
HOA
- Has HOA: No
Location
- Region: Hammond
Financial & listing details
- Price per square foot: $137/sqft
- Tax assessed value: $152,604
- Annual tax amount: $890
- Date on market: 6/6/2026
Estimated market value
Zestimate®
$247,200
Estimated sales range
$235,000 - $260,000
Rent Zestimate®
$1,937/mo
Price history
| Date | Event | Price |
|---|---|---|
| 8/20/2026 | Pending sale | $249,900$137/sqft |
Source: | ||
| 8/11/2026 | Listed for rent | $2,000$1/sqft |
Source: GSREIN #2571035 Report a problem | ||
| 6/29/2026 | Price change | $249,900-3.9%$137/sqft |
Source: | ||
| 6/6/2026 | Listed for sale | $260,000$142/sqft |
Source: | ||
| 10/11/2019 | Sold | -- |
Source: | ||
Public tax history
| Year | Property taxes | Tax assessment |
|---|---|---|
| 2025 | $890 +0.4% | $15,260 |
| 2024 | $887 +1.9% | $15,260 +1.3% |
| 2023 | $870 | $15,060 |
| 2022 | $870 +0% | $15,060 |
| 2021 | $870 0% | $15,060 |
| 2020 | $870 +203.1% | $15,060 +502.4% |
| 2019 | $287 -0.3% | $2,500 |
| 2018 | $288 -0.3% | $2,500 +284.6% |
| 2017 | $289 +280.8% | $650 |
| 2016 | $76 | $650 |
| 2015 | $76 +4.8% | $650 |
| 2014 | $72 +15.1% | $650 |
| 2013 | $63 -11.2% | $650 |
| 2012 | $71 | $650 |
Find assessor info on the county website
Monthly payment
Est. payment
Payment breakdown
Explore the cost of this home by adjusting the details. Changes won't be saved.Climate risks
Neighborhood: 70403
Nearby schools
GreatSchools rating
- 4/10Hammond Westside Elementary Montessori SchoolGrades: PK-8Distance: 3.3 mi
- 4/10Hammond High Magnet SchoolGrades: 9-12Distance: 9.9 mi
- $248,8003 bd2 ba1.6k sqft11048 Regency Ave, Hammond, LA 70403Off Market
Save 
- $236,5003 bd2 ba1.6k sqft11062 Regency Ave, Hammond, LA 70403Off Market
Save - $252,1003 bd2 ba1.6k sqft11081 Regency, Hammond, LA 70403Off Market
Save - $--3 bd2 ba1.6k sqft11070 Regency Ave, Hammond, LA 70403Sold
Save 
- $243,400-- bd-- ba1.6k sqft11042 Regency Ave, Hammond, LA 70403Off Market
Save - $248,1003 bd2 ba1.6k sqft11055 Regency Ave, Hammond, LA 70403Off Market
Save - $265,300-- bd-- ba1.8k sqft11061 Regency Ave, Hammond, LA 70403Off Market
Save - $270,4004 bd2 ba1.8k sqft11049 Regency Ave, Hammond, LA 70403Off Market
Save
A local agent can set up tours, give advice and negotiate with sellers.
A local lender can help you make sure your offer is ready when you are.