Skip main navigation
Closed
  • $307,500

    11056 Wingara Way, Roanoke, IN 46783

    4beds
    1,806sqft
    Single Family Residence
    Built in 2018
    7,840.8 Square Feet Lot
    $316,000 Zestimate®
    $--/sqft
    $2,244 Estimated rent

    Home value

    $316,000

    Estimated sales range

    Not available

    $2,244/mo

    Zestimate® history
    Loading
    Loading...

    Owner options

    List your home for rent

    $2,244/mo

    Rent Zestimate®

    Find your next renter with Zillow Rental Manager. Plus, with online applications, you can quickly screen prospective tenants – for free.

    Learn more

    $2,244/mo

    Rent Zestimate®

    Refinance and save

    $2,107/mo

    Est. payment

    Refinancing to a lower rate could help reduce your monthly payments and save thousands over the life of the loan.

    See today's rates

    $2,107/mo

    Est. payment

    Explore your selling options

    Work with a Zillow partner agent

    Leverage their expertise and Zillow's premium Showcase listings to get your home seen by more buyers.

    Get started

    List with your own agent

    Get your home in front of millions of buyers by listing it on Zillow.

    Learn how to do it

    Sell it yourself

    Take full control of how buyers see your home on Zillow by listing For Sale by Owner (FSBO).

    List your home

    What's special

    White privacy fenceAttractive landscapingQuiet cul-de-sac lotLarge front porchCraftsman style lookFully equipped kitchenLarge center island
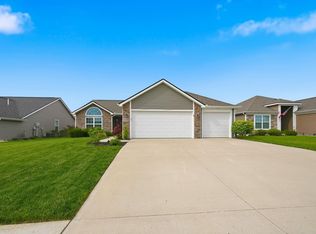
    Tucked away on a quiet cul-de-sac lot in the cozy Calera Coves sub-division (off lower Huntington Road near the Azbury Park Addition approximately 10 minutes from Coventry Plaza) this one owner 4 BR 2 story has so much to offer the next owner. Being custom built by MBN Builders and being in the SWAC school district is a great start. The front elevation is the popular Craftsman style look with large front porch and is enhanced by attractive landscaping. The rear yard features a white privacy fence (cost/$10,000) to keep children and pets safe or just for privacy. The interior is highlighted on the first floor by an awesome open concept floor plan. This includes a fully equipped kitchen with all appliances remaining, upgraded cabinetry and a large center island with breakfast bar and stools. A huge plus is first floor den/flex room which can be a home office or play area for children. On the upper level, the owners suite is spacious and has a large walk-in closet and sharp private bath with double sinks and custom shower door. Amazingly, there are 3 more bedrooms up to accommodate a growing family and/or guests. Pride of ownership and low heating cost ($48/mo) only improves the package. For just over $300,000, this is a great home for the new owner.

    Zillow last checked:

    Listing updated:

    Listed by:

    Craig D Martin Cell:260-341-4188,

    North Eastern Group Realty

    Bought with:

    David Gall, RB14009003

    Coldwell Banker Real Estate Group

    Source: IRMLS,MLS#: 202528247MLS Logo

    Facts & features

    Interior

    Bedrooms & bathrooms
    • Bedrooms: 4
    • Bathrooms: 3
    • Full bathrooms: 2
    • 1/2 bathrooms: 1
    Bedroom 1
    • Level: Upper
    Bedroom 2
    • Level: Upper
    Kitchen
    • Level: Main
    • Area: 99
    • Dimensions: 11 x 9
    Living room
    • Level: Main
    • Area: 240
    • Dimensions: 16 x 15
    Office
    • Level: Main
    • Area: 100
    • Dimensions: 10 x 10
    Heating
    • Natural Gas, Forced Air
    Cooling
    • Central Air
    Appliances
    • Included: Disposal, Range/Oven Hk Up Gas/Elec, Dishwasher, Refrigerator, Washer, Electric Range
    • Laundry: Dryer Hook Up Gas/Elec, Main Level, Washer Hookup
    Features
    • 1st Bdrm En Suite, Breakfast Bar, Ceiling Fan(s), Walk-In Closet(s), Kitchen Island, Open Floorplan, Great Room
    • Windows: Window Treatments
    • Has basement: No
    • Has fireplace: No
    Interior area
    • Total structure area: 1,806
    • Total interior livable area: 1,806 sqft
    • Finished area above ground: 1,806
    • Finished area below ground: 0

    Property

    Parking
    • Total spaces: 2
    • Parking features: Attached, Garage Door Opener
    • Attached garage spaces: 2
    Features
    • Levels: Two
    • Stories: 2
    • Patio & porch: Patio
    Lot
    • Size: 7,840 sqft
    • Dimensions: 62X127
    • Features: Level, City/Town/Suburb
    Details
    • Parcel number: 021609281015.000048
    • Zoning description: R1

    Construction

    Type & style
    • Home type: SingleFamily
    • Architectural style: Craftsman
    • Property subtype: Single Family Residence
    Materials
    • Stone, Vinyl Siding
    • Foundation: Slab
    • Roof: Shingle
    Condition
    • New construction: No
    • Year built: 2018

    Utilities & green energy

    • Sewer: Public Sewer
    • Water: City

    Community & neighborhood

    Location
    • Region: Roanoke
    • Subdivision: Calera

    HOA & financial

    HOA
    • Has HOA: Yes
    • HOA fee: $233 annually

    Other

    Other facts
    • Listing terms: Cash,Conventional,FHA,VA Loan

    Price history

    DateEventPrice
    8/20/2025Sold$307,500+0.9%
    Source: IRMLS #202528247 Report a problem
    7/25/2025Pending sale$304,900
    Source: IRMLS #202528247 Report a problem
    7/19/2025Listed for sale$304,900+52.5%
    Source: IRMLS #202528247 Report a problem
    6/2/2018Listing removed$199,900$111/sqft
    Source: CENTURY 21 Bradley Realty, Inc. #201820615 Report a problem
    5/18/2018Listed for sale$199,900$111/sqft
    Source: CENTURY 21 Bradley Realty, Inc. #201820615 Report a problem

    Public tax history

    YearProperty taxesTax assessment
    2025$2,086 -1.9%$296,900 +9.3%
    2024$2,127 +24.8%$271,600 +2.1%
    2023$1,704 +5.6%$266,100 +12.5%
    2022$1,613 +10.4%$236,600 +8.6%
    2021$1,461 +16.6%$217,900 +9.9%
    2020$1,253 +4912%$198,300 +13.3%
    2019$25 -25.9%$175,000 +34900%
    2018$34 $500
    2017-- $500

    Find assessor info on the county website

    Neighborhood: 46783

    Nearby schools

    GreatSchools rating
    Schools provided by the listing agent
    • Elementary: Lafayette Meadow
    • Middle: Summit
    • High: Homestead
    • District: MSD of Southwest Allen Cnty

    Source: IRMLS. This data may not be complete. We recommend contacting the local school district to confirm school assignments for this home.

    Get pre-qualified for a loan
    At Zillow Home Loans, we can pre-qualify you in as little as 5 minutes with no impact to your credit score.

    An equal housing lender. NMLS #10287.

    Sell for more on Zillow
    Get a Zillow Showcase℠ listing at no additional cost and you could sell for .
    $316,000
    2% more
    +$6,320
    With Zillow Showcase(estimated)
    $322,320