Skip main navigation
Sold for $1,114,000
Street View
  • $1,114,000

    11057 Bishopsgate Ct, Reston, VA 20194

    3beds
    2,757sqft
    Single Family Residence
    Built in 1983
    0.6 Acres Lot
    $1,114,600 Zestimate®
    $404/sqft
    $5,148 Estimated rent

    Home value

    $1,114,600

    $1.05M - $1.18M

    $5,148/mo

    Zestimate® history
    Loading
    Loading...

    Owner options

    List your home for rent

    $5,148/mo

    Rent Zestimate®

    Find your next renter with Zillow Rental Manager. Plus, with online applications, you can quickly screen prospective tenants – for free.

    Learn more

    $5,148/mo

    Rent Zestimate®

    Refinance and save

    $7,197/mo

    Est. payment

    Refinancing to a lower rate could help reduce your monthly payments and save thousands over the life of the loan.

    See today's rates

    $7,197/mo

    Est. payment

    Explore your selling options

    Work with a Zillow partner agent

    Leverage their expertise and Zillow's premium Showcase listings to get your home seen by more buyers.

    Get started

    List with your own agent

    Get your home in front of millions of buyers by listing it on Zillow.

    Learn how to do it

    Sell it yourself

    Take full control of how buyers see your home on Zillow by listing For Sale by Owner (FSBO).

    List your home

    What's special

    Charming wood-burning fireplaceDetached two-car garageFlagstone patioSun-filled living spacesMature landscapingNew pool pumpNew windows
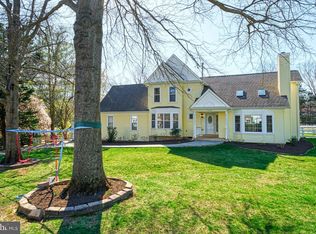
    Over $85,000 in recent improvements! Welcome to a truly rare offering in Reston’s coveted Ascot subdivision - an updated, move-in-ready private retreat on a 0.60-acre cul-de-sac lot in the highly sought-after Langley High School pyramid. Blending timeless transitional Victorian charm with today’s most desirable upgrades, this distinctive home offers a compelling combination of privacy, outdoor living, architectural character, and everyday convenience all at an exceptional value point for this location. Freshly painted inside and out, the home has been thoughtfully refreshed with brand-new French oak 8.5” luxury vinyl plank flooring throughout the main and upper levels, new windows, a new sliding glass door, refinished kitchen cabinetry, a refreshed freestanding island, and new ceiling fans with LED lighting and remotes in every bedroom. Sun-filled living spaces flow effortlessly and are anchored by a charming wood-burning fireplace, creating a warm, inviting setting for both daily living and entertaining. The backyard is a standout feature - your own resort-style outdoor oasis designed for memorable gatherings and quiet relaxation alike. Enjoy a sparkling in-ground saltwater pool with a resurfaced surround and patio, updated pool lighting, a new pool pump, and a Jandy TruClear Saltwater Chlorinator system. A freshly painted tiered deck with new planking, flagstone patio, expansive flat lawn, and mature landscaping create exceptional outdoor living rarely found at this price point. Major landscaping improvements, including the removal of more than 15 mature trees, installation of 21 Oakland Holly privacy trees, and new grass, have transformed the lot into a beautifully open, park-like retreat with enhanced privacy and usability. Upstairs, the spacious primary suite offers a private ensuite bath, while two additional bedrooms share an updated hall bath with a glass-enclosed shower. The finished English basement adds valuable flexibility with a bonus room, full bath, rec room with bright recessed lighting, and versatile space ideal for guests, a home office, fitness area, or recreation. A detached two-car garage plus a newly paved extended driveway provide ample parking for six or more vehicles - a rare convenience for entertaining or multi-driver households. The stamped concrete walkway and breezeway create a welcoming arrival and add to the home’s exceptional curb appeal. Additional major updates include HVAC and water heater (2020), basement carpeting (2022), Jandy TruClear Saltwater Chlorinator (2023), and new pool pump and interior pool lighting (2025). Ideally located just minutes from Reston Town Center, major commuter routes, parks, trails, shopping, dining, and everyday conveniences, this is a rare opportunity to own a beautifully improved home with acreage, privacy, a pool, abundant parking, and access to one of Northern Virginia’s most desirable school pyramids - all in one of Reston’s most sought-after communities. THE SELLERS HAVE SET AN OFFER DEADLINE FOR TUESDAY, JUNE 30, 10:00 AM. THEY WILL REVIEW ALL OFFERS LATER THAT EVENING. THEY HAVE TWO YOUNG KIDS SO THEY MIGHT NOT MAKE THEIR DECISION TILL LATE IN THE EVENING. AS SOON AS WE KNOW THEIR DECISION, WE WILL NOTIFY ALL THE BUYER AGENTS WHO SUBMITTED. THANK YOU.

    Zillow last checked:

    Listing updated:

    Listed by:

    Diane U Freeman 202-765-8765,

    Pearson Smith Realty, LLC,

    Co-Listing Agent: Bruce A Tyburski 703-424-1180,

    Pearson Smith Realty, LLC

    Bought with:

    Blake Davenport, 0225222211

    TTR Sotheby's International Realty

    Dhanushi Shah Patel

    TTR Sotheby's International Realty

    Source: Bright MLS,MLS#: VAFX2316294MLS Logo

    Facts & features

    Interior

    Bedrooms & bathrooms
    • Bedrooms: 3
    • Bathrooms: 4
    • Full bathrooms: 3
    • 1/2 bathrooms: 1
    • Main level bathrooms: 1
    Basement
    • Area: 995
    Heating
    • Heat Pump, Natural Gas
    Cooling
    • Central Air, Electric
    Appliances
    • Included: Gas Water Heater
    Features
    • Dry Wall
    • Flooring: Carpet, Luxury Vinyl
    • Basement: English,Finished,Heated,Partial,Interior Entry,Sump Pump
    • Number of fireplaces: 1
    Interior area
    • Total structure area: 2,757
    • Total interior livable area: 2,757 sqft
    • Finished area above ground: 1,762
    • Finished area below ground: 995

    Property

    Parking
    • Total spaces: 2
    • Parking features: Garage Faces Front, Asphalt, Private, Detached
    • Garage spaces: 2
    • Has uncovered spaces: Yes
    Accessibility
    • Accessibility features: None
    Features
    • Levels: Three
    • Stories: 3
    • Has private pool: Yes
    • Pool features: Private
    Lot
    • Size: 0.6 Acres
    Details
    • Additional structures: Above Grade, Below Grade
    • Parcel number: 0123 07 0010
    • Zoning: 110
    • Special conditions: Standard

    Construction

    Type & style
    • Home type: SingleFamily
    • Architectural style: Transitional,Victorian
    • Property subtype: Single Family Residence
    Materials
    • Aluminum Siding, Vinyl Siding
    • Foundation: Slab
    Condition
    • New construction: No
    • Year built: 1983
    Details
    • Builder model: Harewood
    • Builder name: RJL

    Utilities & green energy

    • Sewer: On Site Septic, Perc Approved Septic, Private Septic Tank, Septic < # of BR, Septic Exists, Septic Permit Issued
    • Water: Public

    Community & HOA

    Community
    • Subdivision: Ascot
    HOA
    • Has HOA: Yes
    • HOA fee: $210 annually
    Location
    • Region: Reston

    Financial & listing details

    • Price per square foot: $404/sqft
    • Tax assessed value: $1,021,640
    • Annual tax amount: $11,628
    • Date on market: 6/19/2026
    • Listing agreement: Exclusive Right To Sell
    • Listing terms: Cash,Conventional,FHA,VA Loan
    • Exclusions: Blue Adirondack Chairs, Side Tables, And One Plastic Chest By The Pool
    • Ownership: Fee Simple

    Price history

    DateEventPrice
    7/22/2026Sold$1,114,000+1.4%$404/sqft
    Source: Bright MLS #VAFX2316294 Report a problem
    7/21/2026Pending sale$1,099,000$399/sqft
    Source: Bright MLS #VAFX2316294 Report a problem
    7/1/2026Contingent$1,099,000$399/sqft
    Source: Bright MLS #VAFX2316294 Report a problem
    6/19/2026Listed for sale$1,099,000+18.8%$399/sqft
    Source: Bright MLS #VAFX2316294 Report a problem
    10/28/2022Sold$925,000$336/sqft
    Source: Bright MLS #VAFX2084316 Report a problem
    9/26/2022Pending sale$925,000$336/sqft
    Source: Bright MLS #VAFX2084316 Report a problem
    9/16/2022Price change$925,000-2.6%$336/sqft
    Source: Bright MLS #VAFX2084316 Report a problem
    9/11/2022Price change$949,900-2.6%$345/sqft
    Source: Bright MLS #VAFX2084316 Report a problem
    8/26/2022Price change$974,900-1.5%$354/sqft
    Source: Bright MLS #VAFX2084316 Report a problem
    7/28/2022Listed for sale$989,900+36.5%$359/sqft
    Source: Bright MLS #VAFX2084316 Report a problem
    7/11/2013Sold$725,000+125.2%$263/sqft
    Source: Public Record Report a problem
    2/19/1999Sold$322,000$117/sqft
    Source: Public Record Report a problem

    Public tax history

    YearProperty taxesTax assessment
    2025$11,628 +3.8%$1,005,860 +4%
    2024$11,199 +6.3%$966,710 +3.5%
    2023$10,539 +11.4%$933,920 +12.9%
    2022$9,458 $827,130 +12.7%
    2021-- $734,230
    2020$8,690 -1.7%$734,230 -1.7%
    2019$8,838 +6.7%$746,790 +6.7%
    2018$8,280 +2.6%$699,590 +0.7%
    2017$8,066 -3.4%$694,750 -3.6%
    2016$8,347 +7.8%$720,520 +3.8%
    2015$7,746 +0.2%$694,080
    2014$7,729 $694,080 0%
    2013-- $694,350 +4%
    2012-- $667,570 +2.8%
    2011-- $649,580 +3%
    2010-- $630,460
    2009-- $630,460 -11.4%
    2008-- $711,610 -5.1%
    2007-- $749,700 +55.2%
    2003-- $483,195 +15%
    2002-- $420,170 +15%
    2001-- $365,365
    Find assessor info on the county website

    Neighborhood: Great Falls Crossing

    Nearby schools

    GreatSchools rating
    Schools provided by the listing agent
    • Elementary: Forestville
    • Middle: Cooper
    • High: Langley
    • District: Fairfax County Public Schools

    Source: Bright MLS. This data may not be complete. We recommend contacting the local school district to confirm school assignments for this home.

    Get a cash offer in 3 minutes
    Find out how much your home could sell for in as little as 3 minutes with a no-obligation cash offer.
    Estimated market value
    $1,114,600
    Get a cash offer in 3 minutes
    Find out how much your home could sell for in as little as 3 minutes with a no-obligation cash offer.
    Estimated market value
    $1,114,600