Gorgeous 3 Bedroom, 3 Bath Pool Home with Den in Boca Royale!! AND NO CDD FEE!! Welcome to this elegant and spacious home in the highly desirable gated community of Boca Royale Golf & Country Club. This Sanibel Model offers 3 bedrooms, 3 baths, plus a versatile den with French doors and private slider to the lanai, AND a 3-car garage! This home is designed for both comfort and style. Upgrades include extended lanai, pool and spa, outdoor kitchen, extended den with sliders to the lanai. Built in 2024 and rarely occupied, this home offers the perks of new construction without the wait or work. Elegant, move-in ready, and stress-free! The open great room is the heart of the home, with an open kitchen, eating area and dinging area. The kitchen island provides ample space for family and friends to gather while gourmet meals are being prepared. Open the triple sliding glass doors to create a seamless transition to the outdoors. Enjoy your private oasis on a premium lot that backs up to conservation land and no homes across the street because it is a preserve. so privacy is evident. The beautiful outdoor kitchen, sparkling salt water, gas heated pool, and relaxing spa create the perfect setting for entertaining or enjoying quiet Florida evenings. The chef’s kitchen boasts modern cabinetry, stainless steel appliances, a large center island, and plenty of counter space. Upgraded appliances and walk-in pantry add to the ease of creating meals in this gourmet kitchen. Each bedroom offers privacy and comfort, with the primary suite featuring a spa-like bathroom and 2 generous walk-in closets, a large walk-in shower and a soaking tub. Built with hurricane impact windows and doors, this home provides peace of mind along with efficiency and security. And you can relax knowing the grounds and irrigation is taken care of by the HOA. They even fertilize the grass and fix irrigation if needed. Living in Boca Royale means more than just a beautiful home—it’s a lifestyle. This gated community offers an 18-hole championship golf course in a semi-private club with tennis and pickleball courts, fitness center, resort-style pool, and a stunning clubhouse with fine and casual dining. Joining as a golf member at Boca Royale offers exclusive access to a newly redesigned par-71 course. Don't miss out on this unforgettable golf experience!.Tennis can be enjoyed on “Hydro-Grid” clay courts. In addition there are 8 pickleball courts. Surrounded by lush landscaping and natural beauty, it’s also just minutes from Manasota Key Beach, historic Dearborn Street in Englewood, and the vibrant dining and cultural scene of Venice. Don’t miss your chance to own this incredible home where luxury, leisure, and lifestyle meet. Schedule your private tour today!
Sold for $823,000
$823,000
11057 HOGAN CIRCLE, ENGLEWOOD, FL 34223
3beds
2,563sqft
Single Family Residence
Built in 2024
0.3 Acres Lot
$809,600 Zestimate®
$321/sqft
$5,785 Estimated rent
Home value
$809,600
$737,000 - $891,000
$5,785/mo
Zestimate® history
Owner options
List your home for rent
$5,785/mo
Rent Zestimate®
Find your next renter with Zillow Rental Manager. Plus, with online applications, you can quickly screen prospective tenants – for free.
$5,785/mo
Rent Zestimate®
Refinance and save
$5,914/mo
Est. payment
Refinancing to a lower rate could help reduce your monthly payments and save thousands over the life of the loan.
$5,914/mo
Est. payment
Explore your selling options
Work with a Zillow partner agent
Leverage their expertise and Zillow's premium Showcase listings to get your home seen by more buyers.
Get startedList with your own agent
Get your home in front of millions of buyers by listing it on Zillow.
Learn how to do itSell it yourself
Take full control of how buyers see your home on Zillow by listing For Sale by Owner (FSBO).
List your homeWhat's special
Large center islandExtended lanaiOutdoor kitchenBeautiful outdoor kitchenSpa-like bathroomDen with french doorsModern cabinetry
Zillow last checked:
Listing updated:
Listed by:
Linda Ware 941-525-0343,
EXIT KING REALTY 941-497-6060
Bought with:
Linda Ware, 3419496
EXIT KING REALTY
Source: Stellar MLS,MLS#: N6140229 Originating MLS: Venice
Originating MLS: Venice
Facts & features
Interior
Bedrooms & bathrooms
- Bedrooms: 3
- Bathrooms: 3
- Full bathrooms: 3
Rooms
- Room types: Den/Library/Office, Utility Room
Primary bedroom
- Features: Ceiling Fan(s), Walk-In Closet(s)
- Level: First
- Area: 252 Square Feet
- Dimensions: 14x18
Bedroom 2
- Features: Ceiling Fan(s), Storage Closet
- Level: First
- Area: 121 Square Feet
- Dimensions: 11x11
Bedroom 3
- Features: Storage Closet
- Level: First
- Area: 132 Square Feet
- Dimensions: 12x11
Den
- Features: Window/Skylight in Bath
- Level: First
- Area: 168 Square Feet
- Dimensions: 14x12
Great room
- Features: Ceiling Fan(s)
- Level: First
- Area: 336 Square Feet
- Dimensions: 16x21
Kitchen
- Features: Breakfast Bar, Pantry, Exhaust Fan, Kitchen Island, Stone Counters
- Level: First
Heating
- Central
Cooling
- Central Air
Appliances
- Included: Bar Fridge, Oven, Convection Oven, Dishwasher, Disposal, Dryer, Gas Water Heater, Microwave, Range Hood, Refrigerator, Washer
- Laundry: Laundry Room
Features
- Ceiling Fan(s), Eating Space In Kitchen, High Ceilings, Living Room/Dining Room Combo, Open Floorplan, Primary Bedroom Main Floor, Solid Surface Counters, Solid Wood Cabinets, Split Bedroom, Thermostat, Walk-In Closet(s)
- Flooring: Tile
- Doors: Outdoor Grill, Outdoor Kitchen, Sliding Doors
- Windows: Window Treatments, Hurricane Shutters/Windows
- Has fireplace: No
Interior area
- Total structure area: 3,787
- Total interior livable area: 2,563 sqft
Property
Parking
- Total spaces: 3
- Parking features: Garage - Attached
- Attached garage spaces: 3
Features
- Levels: One
- Stories: 1
- Patio & porch: Front Porch, Screened
- Exterior features: Irrigation System, Lighting, Outdoor Grill, Outdoor Kitchen
- Has private pool: Yes
- Pool features: Child Safety Fence, Heated, In Ground, Lighting, Outside Bath Access, Salt Water, Screen Enclosure
- Has spa: Yes
- Spa features: Heated, In Ground
Lot
- Size: 0.3 Acres
- Features: Conservation Area, In County, Landscaped, Near Golf Course, Oversized Lot, Above Flood Plain
Details
- Parcel number: 0483010685
- Zoning: RSF1
- Special conditions: None
Construction
Type & style
- Home type: SingleFamily
- Property subtype: Single Family Residence
Materials
- Block, Stucco
- Foundation: Slab
- Roof: Tile
Condition
- New construction: No
- Year built: 2024
Details
- Builder model: Sanibel 2
- Builder name: Neal
Utilities & green energy
- Sewer: Public Sewer
- Water: Public
- Utilities for property: BB/HS Internet Available, Electricity Connected, Natural Gas Connected, Sewer Connected, Street Lights, Underground Utilities, Water Connected
Green energy
- Energy efficient items: Windows
Community & HOA
Community
- Features: Buyer Approval Required, Clubhouse, Community Mailbox, Deed Restrictions, Dog Park, Fitness Center, Gated Community - Guard, Golf Carts OK, Golf, Irrigation-Reclaimed Water, Park, Playground, Pool, Restaurant, Sidewalks, Tennis Court(s)
- Security: Gated Community, Smoke Detector(s)
- Pet fee: $0 monthly
- Subdivision: BOCA ROYALE
HOA
- Has HOA: Yes
- Amenities included: Clubhouse, Fence Restrictions, Fitness Center, Gated, Golf Course, Pickleball Court(s), Pool, Recreation Facilities, Spa/Hot Tub, Tennis Court(s), Trail(s)
- Services included: 24-Hour Guard, Community Pool, Reserve Fund, Maintenance Grounds, Manager, Private Road, Recreational Facilities, Security
- HOA fee: $603 monthly
- HOA name: Stacie Blackwell
- HOA phone: 941-475-6464
- Second HOA name: None
Location
- Region: Englewood
Financial & listing details
- Price per square foot: $321/sqft
- Tax assessed value: $684,400
- Annual tax amount: $1,285
- Date on market: 8/29/2025
- Cumulative days on market: 76 days
- Listing terms: Cash,Conventional,FHA,VA Loan
- Ownership: Fee Simple
- Total actual rent: 0
- Electric utility on property: Yes
- Road surface type: Asphalt
Price history
| Date | Event | Price |
|---|---|---|
| 1/20/2026 | Sold | $823,000-3.2%$321/sqft |
Source:  Stellar MLS #N6140229 Report a problem Stellar MLS #N6140229 Report a problem | ||
| 11/13/2025 | Pending sale | $849,900$332/sqft |
Source: Stellar MLS #N6140229 Report a problem | ||
| 9/5/2025 | Price change | $849,900-5%$332/sqft |
Source: Stellar MLS #N6140229 Report a problem | ||
| 8/29/2025 | Listed for sale | $895,000+5.1%$349/sqft |
Source: Stellar MLS #N6140229 Report a problem | ||
| 5/29/2024 | Sold | $851,686$332/sqft |
Source: Public Record Report a problem | ||
Public tax history
| Year | Property taxes | Tax assessment |
|---|---|---|
| 2025 | $8,606 +569.5% | $684,400 +554.3% |
| 2024 | $1,286 +6.3% | $104,600 +7.4% |
| 2023 | $1,210 | $97,400 |
| 2022 | -- | -- |
Find assessor info on the county website
Neighborhood: 34223
Nearby homes
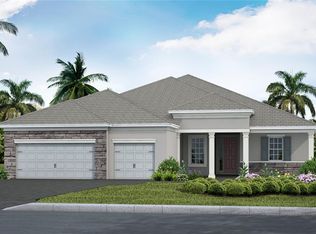
- $946,9483 bd3 ba2.8k sqft11073 Hogan Cir, Englewood, FL 34223Sold
- $956,7003 bd3 ba2.7k sqft11049 Hogan Cir, Englewood, FL 34223Off Market
- $747,3003 bd3 ba2.6k sqft11065 Hogan Cir, Englewood, FL 34223Off Market
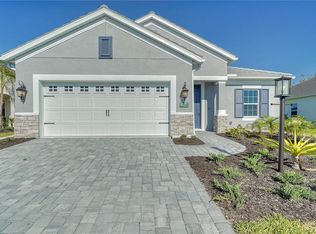
- $560,1763 bd2 ba1.8k sqft11040 Hogan Cir, Englewood, FL 34223Sold
- $685,4423 bd3 ba2.3k sqft11028 Hogan Cir, Englewood, FL 34223Sold
- $837,5154 bd3 ba2.9k sqft11069 Hogan Cir, Englewood, FL 34223Sold
- $1,041,7003 bd3 ba2.8k sqft11045 Hogan Cir, Englewood, FL 34223Off Market
- $989,9293 bd3 ba2.6k sqft11041 Hogan Cir, Englewood, FL 34223Sold
Nearby schools
GreatSchools rating
- 9/10Englewood Elementary SchoolGrades: PK-5Distance: 2.8 mi
- 7/10Venice Middle SchoolGrades: 6-8Distance: 4.9 mi
- 8/10STATE COLLEGE OF FLA COLLEGIATE SCHOOL-VENICE-0122Grades: 9-12Distance: 3.5 mi
Schools provided by the listing agent
- Elementary: Englewood Elementary
- Middle: L.A. Ainger Middle
- High: Lemon Bay High
Source: Stellar MLS. This data may not be complete. We recommend contacting the local school district to confirm school assignments for this home.
Get a cash offer in 3 minutes
Find out how much your home could sell for in as little as 3 minutes with a no-obligation cash offer.
Estimated market value
$809,600
Get a cash offer in 3 minutes
Find out how much your home could sell for in as little as 3 minutes with a no-obligation cash offer.
Estimated market value
$809,600
- Florida
- Sarasota County
- Englewood
- 34223
- 11057 HOGAN CIRCLE
Nearby cities
Nearby zip codes
Other Englewood Topics
