Skip main navigation
Sold for $600,000
  • $600,000

    11057 Little Five Loop, Glen Allen, VA 23059

    4beds
    2,723sqft
    Single Family Residence
    Built in 2020
    7,422.62 Square Feet Lot
    $603,400 Zestimate®
    $220/sqft
    $3,212 Estimated rent

    Home value

    $603,400

    $549,000 - $658,000

    $3,212/mo

    Zestimate® history
    Loading
    Loading...

    Owner options

    List your home for rent

    $3,212/mo

    Rent Zestimate®

    Find your next renter with Zillow Rental Manager. Plus, with online applications, you can quickly screen prospective tenants – for free.

    Learn more

    $3,212/mo

    Rent Zestimate®

    Refinance and save

    $3,777/mo

    Est. payment

    Refinancing to a lower rate could help reduce your monthly payments and save thousands over the life of the loan.

    See today's rates

    $3,777/mo

    Est. payment

    Explore your selling options

    Work with a Zillow partner agent

    Leverage their expertise and Zillow's premium Showcase listings to get your home seen by more buyers.

    Get started

    List with your own agent

    Get your home in front of millions of buyers by listing it on Zillow.

    Learn how to do it

    Sell it yourself

    Take full control of how buyers see your home on Zillow by listing For Sale by Owner (FSBO).

    List your home

    What's special

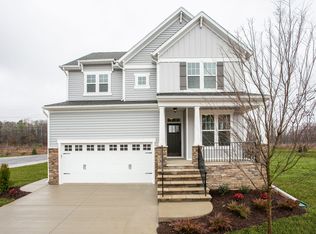
    Don’t miss this opportunity to own a beautifully maintained single-family home in the highly sought-after River Mill community. Built just a few years ago, this nearly new home welcomes you with an expansive driveway and a spacious two-car garage. A charming front porch invites you to relax and connect with neighbors as they enjoy the community’s extensive walking trails. Step inside to a light-filled foyer, where a private front office provides the perfect space for working from home. The open-concept living area is bright and inviting, surrounded by windows that flood the space with natural light. The kitchen is thoughtfully designed with quartz countertops, stainless steel appliances, and a stylish tile backsplash, flowing seamlessly into a functional drop zone just off the garage. Enjoy both a cozy living room and a sunlit morning room, each offering access to the rear deck—ideal for entertaining or unwinding. The backyard offers a unique sense of privacy, backing to a walking path instead of neighboring homes, creating a peaceful setting for outdoor enjoyment. Upstairs, a versatile loft provides additional living space—perfect for relaxing or gathering. The second level also features four bedrooms, a full hall bath, and a convenient laundry room. The spacious primary suite is a true retreat, complete with a walk-in closet and a beautifully appointed ensuite bath featuring a stunning tile shower. This home perfectly blends modern design, functionality, and community living in one of the area’s most desirable neighborhoods.

    Zillow last checked:

    Listing updated:

    Listed by:

    Katerina Wilkerson 804-350-8514,

    Keeton & Co Real Estate

    Bought with:

    Joby Pullathil, 0225252069

    Fathom Realty

    Source: CVRMLS,MLS#: 2606528MLS LogoOriginating MLS: Central Virginia Regional MLS

    Facts & features

    Interior

    Bedrooms & bathrooms
    • Bedrooms: 4
    • Bathrooms: 3
    • Full bathrooms: 2
    • 1/2 bathrooms: 1
    Other
    • Description: Tub & Shower
    • Level: Second
    Half bath
    • Level: First
    Heating
    • Electric
    Cooling
    • Central Air
    Appliances
    • Laundry: Washer Hookup, Dryer Hookup
    Features
    • Breakfast Area, Dining Area, Granite Counters, Kitchen Island, Pantry, Recessed Lighting
    • Flooring: Vinyl
    • Basement: Crawl Space
    • Attic: None
    Interior area
    • Total interior livable area: 2,723 sqft
    • Finished area above ground: 2,723
    • Finished area below ground: 0

    Property

    Parking
    • Total spaces: 2
    • Parking features: Attached, Driveway, Garage, Paved
    • Attached garage spaces: 2
    • Has uncovered spaces: Yes
    Features
    • Levels: Two
    • Stories: 2
    • Patio & porch: Front Porch, Deck, Porch
    • Exterior features: Deck, Porch, Paved Driveway
    • Pool features: None, Community
    • Fencing: None
    Lot
    • Size: 7,422 sqft
    Details
    • Parcel number: 7817739700

    Construction

    Type & style
    • Home type: SingleFamily
    • Architectural style: Two Story
    • Property subtype: Single Family Residence
    Materials
    • Drywall, Frame, Vinyl Siding
    • Roof: Asphalt
    Condition
    • Resale
    • New construction: No
    • Year built: 2020

    Utilities & green energy

    • Sewer: Public Sewer
    • Water: Public

    Community & neighborhood

    Community
    • Community features: Clubhouse, Home Owners Association, Pool
    Location
    • Region: Glen Allen
    • Subdivision: River Mill

    HOA & financial

    HOA
    • Has HOA: Yes
    • HOA fee: $237 quarterly

    Other

    Other facts
    • Ownership: Individuals
    • Ownership type: Sole Proprietor

    Price history

    DateEventPrice
    4/28/2026Sold$600,000+4.3%$220/sqft
    Source: CVRMLS #2606528 Report a problem
    3/21/2026Pending sale$575,000$211/sqft
    Source: CVRMLS #2606528 Report a problem
    3/20/2026Listed for sale$575,000+35%$211/sqft
    Source: CVRMLS #2606528 Report a problem
    7/29/2020Sold$425,950$156/sqft
    Source: Public Record Report a problem
    4/23/2020Price change$425,950-5.3%$156/sqft
    Source: HHHunt Homes Report a problem
    3/10/2020Listed for sale$449,950$165/sqft
    Source: HHHunt Homes Report a problem

    Public tax history

    YearProperty taxesTax assessment
    2025$5,168 +7.5%$622,700 +10.1%
    2024$4,806 +13.9%$565,400 +13.9%
    2023$4,221 +5.1%$496,600 +5.1%
    2022$4,015 +1.6%$472,300 +3.9%
    2021$3,953 $454,400 0%
    2020-- $454,600 +831.6%
    2019-- $48,800

    Find assessor info on the county website

    Neighborhood: 23059

    Nearby schools

    GreatSchools rating
    Schools provided by the listing agent
    • Elementary: Greenwood
    • Middle: Hungary Creek
    • High: Glen Allen

    Source: CVRMLS. This data may not be complete. We recommend contacting the local school district to confirm school assignments for this home.

    Get a cash offer in 3 minutes
    Find out how much your home could sell for in as little as 3 minutes with a no-obligation cash offer.
    Estimated market value
    $603,400
    Get a cash offer in 3 minutes
    Find out how much your home could sell for in as little as 3 minutes with a no-obligation cash offer.
    Estimated market value
    $603,400