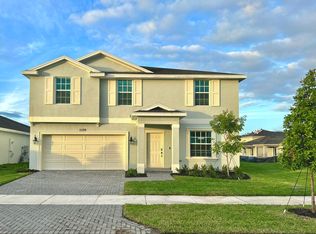
This two-story home features a simple layout that offers everything a growing or large household needs. The foyer leads to an open concept layout shared between the kitchen, dining room and living room, along with a sixth bedroom. Upstairs are five bedrooms, including the owner's suite with a private full bathroom, plus a cozy loft for extra shared living space.
Prices, dimensions and features may vary and are subject to change. Photos are for illustrative purposes only.
Sold for $450,000
$450,000
11057 NW Pondside Lane, Port St Lucie, FL 34987
5beds
2,587sqft
Single Family Residence
Built in 2023
5,837 Square Feet Lot
$447,000 Zestimate®
$174/sqft
$3,382 Estimated rent
Home value
$447,000
$425,000 - $469,000
$3,382/mo
Zestimate® history
Owner options
List your home for rent
$3,382/mo
Rent Zestimate®
Find your next renter with Zillow Rental Manager. Plus, with online applications, you can quickly screen prospective tenants – for free.
$3,382/mo
Rent Zestimate®
Refinance and save
$3,530/mo
Est. payment
Refinancing to a lower rate could help reduce your monthly payments and save thousands over the life of the loan.
$3,530/mo
Est. payment
Explore your selling options
Work with a Zillow partner agent
Leverage their expertise and Zillow's premium Showcase listings to get your home seen by more buyers.
Get startedList with your own agent
Get your home in front of millions of buyers by listing it on Zillow.
Learn how to do itSell it yourself
Take full control of how buyers see your home on Zillow by listing For Sale by Owner (FSBO).
List your homeWhat's special
Zillow last checked:
Listing updated:
Listed by:
J. Richelle R Smart 855-865-0107,
Lennar Realty
Bought with:
Brenda J. Pellegrini, 3121736
Coldwell Banker Realty
Source: BeachesMLS,MLS#: R10917454 Originating MLS: BeachesMLS
Originating MLS: BeachesMLSFacts & features
Interior
Bedrooms & bathrooms
- Bedrooms: 5
- Bathrooms: 3
- Full bathrooms: 3
- Main level bathrooms: 1
Primary bedroom
- Level: Upper
- Area: 194.97
- Dimensions: 12.11 X 16.1
Kitchen
- Level: Main
- Area: 147.61
- Dimensions: 10.11 X 14.6
Living room
- Level: Main
- Area: 252.8
- Dimensions: 16 X 15.8
Heating
- Central
Cooling
- Central Air
Appliances
- Included: Dryer, Dishwasher, Disposal, Gas Range, Gas Water Heater, Microwave, Refrigerator, Water Heater, Washer
Features
- Dual Sinks, Entrance Foyer, Kitchen Island, Kitchen/Dining Combo, Pantry, Separate Shower, Stacked Bedrooms, Upper Level Primary
- Flooring: Carpet, Ceramic Tile
- Windows: Blinds
Interior area
- Total structure area: 3,028
- Total interior livable area: 2,587 sqft
Property
Parking
- Total spaces: 2
- Parking features: Attached, Garage
- Attached garage spaces: 2
Features
- Levels: Two
- Stories: 2
- Entry location: Entry Level Living Area Y
- Patio & porch: Covered, Patio
- Exterior features: Outdoor Living Area, Room For Pool
- Pool features: Association
- Has view: Yes
- View description: Lake
- Has water view: Yes
- Water view: Lake
- Waterfront features: Lake Front
Lot
- Size: 5,837 Square Feet
- Features: Sprinklers Automatic, < 1/4 Acre
Details
- Parcel number: 330270500800004
- Zoning: Planned
Construction
Type & style
- Home type: SingleFamily
- Property subtype: Single Family Residence
Materials
- Block
- Roof: Composition,Shingle
Condition
- Under Construction
- New construction: No
- Year built: 2023
Details
- Builder model: Concord
- Builder name: Lennar
- Warranty included: Yes
Utilities & green energy
- Electric: 3 Phase
- Sewer: Public Sewer
- Water: Public
- Utilities for property: Natural Gas Available, Sewer Available, Water Available
Community & HOA
Community
- Features: Home Owners Association
- Security: Smoke Detector(s)
- Subdivision: Brystol at Wylder
HOA
- Has HOA: Yes
- Amenities included: Clubhouse, Dog Park, Fitness Center, Picnic Area, Playground, Pickleball, Pool, Sports Fields
- Services included: Common Areas, Maintenance Grounds
- HOA fee: $280 monthly
Location
- Region: Pt Saint Lucie
Financial & listing details
- Price per square foot: $174/sqft
- Date on market: 9/6/2023
- Cumulative days on market: 53 days
- Listing terms: Cash,Conventional,FHA,Owner Will Carry,VA Loan
Price history
| Date | Event | Price |
|---|---|---|
| 11/17/2023 | Sold | $450,000$174/sqft |
Source:  BeachesMLS #R10917454 Report a problem BeachesMLS #R10917454 Report a problem | ||
| 10/30/2023 | Pending sale | $450,000$174/sqft |
Source: BeachesMLS #RX-10917454 Report a problem | ||
| 10/27/2023 | Price change | $450,000-11.3%$174/sqft |
Source: BeachesMLS #RX-10917454 Report a problem | ||
| 9/20/2023 | Price change | $507,350+0.8%$196/sqft |
Source: BeachesMLS #RX-10917454 Report a problem | ||
| 9/6/2023 | Listed for sale | $503,350$195/sqft |
Source: BeachesMLS #RX-10917454 Report a problem | ||
Public tax history
Tax history is unavailable.
Neighborhood: Wylder
Nearby homes
- $399,0004 bd2 ba1.8k sqft11138 NW Pondside Ln, Pt Saint Lucie, FL 34987Sold

- $425,0005 bd3 ba2.4k sqft11065 NW Pondside Ln, Pt Saint Lucie, FL 34987Sold

- $459,0004 bd3 ba2.5k sqft11129 NW Pondside Ln, Pt Saint Lucie, FL 34987Sold
- $440,0004 bd3 ba2.5k sqft11122 NW Pondside Ln, Pt Saint Lucie, FL 34987Sold

- $390,0004 bd2 ba1.8k sqft11154 NW Pondside Ln, Pt Saint Lucie, FL 34987Sold
- $353,0003 bd2 ba-- sqft11041 Pondside Ln, Pt Saint Lucie, FL 34987Sold
- $474,0005 bd3 ba2.8k sqft11034 NW Pondside Ln, Port Saint Lucie, FL 34987Sold
- $450,0004 bd2 ba1.9k sqft11050 NW Pondside Ln, Pt Saint Lucie, FL 34987Sold
Nearby schools
GreatSchools rating
- 7/10Allapattah Flats K-8Grades: PK-8Distance: 1.9 mi
- 4/10Fort Pierce Central High SchoolGrades: 9-12Distance: 5.6 mi
- 8/10West Gate K-8 SchoolGrades: PK-8Distance: 3.8 mi
Get a cash offer in 3 minutes
Find out how much your home could sell for in as little as 3 minutes with a no-obligation cash offer.
Estimated market value
$447,000
Get a cash offer in 3 minutes
Find out how much your home could sell for in as little as 3 minutes with a no-obligation cash offer.
Estimated market value
$447,000
- Florida
- Saint Lucie County
- Port Saint Lucie
- 34987
- Wylder
- 11057 NW Pondside Lane
Nearby cities
Nearby neighborhoods
Nearby zip codes
Other Port Saint Lucie Topics
- Apartments for Rent in 34987
- Houses for Sale in 34987
- Houses for Rent in 34987
- 34987 Real Estate
- Port Saint Lucie Condos
- Houses for Sale in Port Saint Lucie
- Newest Listings in Port Saint Lucie
- Port Saint Lucie Home Values
- Port Saint Lucie Real Estate Agents
- Port Saint Lucie Refinance
- Port Saint Lucie Mortgage Rates
