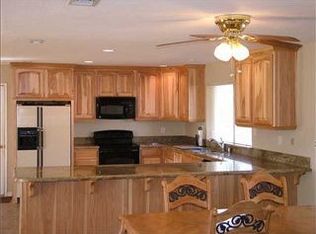
This beautiful home with almost one acre includes a swimming pool, three horse paddocks, and horse corrals not to mention all the space you would need to park your RV and Off Road Toy Haulers. The spacious three car garage leaves lots of room for parking and work space. The Master Chef’s kitchen has VIKING Double Ovens, VIKING Eight Top Range, Samsung Dishwasher, and Double Door Silver Brushed refrigerator. All accented with Custom Cherrywood colored Cabinetry surrounded by Quartz countertops and a 4 stool stand up bar counter. The huge 17 x 14 Family/Multi-Function Room has its own mini split A/C and offers entertainment with sliding doors to the pool on one side and sliding doors for a patio and play the other. Also enjoy the wood burning fireplace and balcony off the front of the home with views of the sprawling front yard and mountains beyond. The entry foyer on the ground level provides access to the main home upstairs using a spiral staircase and also leads to a very large Master bedroom and super elegant bathroom with his n hers sinks and separate bath and shower all Quartz countertops as well on this level. Enjoy your COOL home knowing that your “fully paid for” Solar System is saving you money. On the main floor there are three bedrooms one that is considered a 2nd Master Bedroom with Private bath. You may want to invite your extended family to move in with you and allow them to stay on the first floor and you on the 2nd floor. Don’t forget to bring the kids, horses, goats, chickens and make it your home. see supplement for more information...
Sold for $880,000
$880,000
11057 Oak Creek Dr, Lakeside, CA 92040
4beds
1,575sqft
Single Family Residence
Built in 1969
0.99 Acres Lot
$1,036,100 Zestimate®
$559/sqft
$4,076 Estimated rent
Home value
$1,036,100
$974,000 - $1.10M
$4,076/mo
Zestimate® history
Owner options
List your home for rent
$4,076/mo
Rent Zestimate®
Find your next renter with Zillow Rental Manager. Plus, with online applications, you can quickly screen prospective tenants – for free.
$4,076/mo
Rent Zestimate®
Refinance and save
$5,604/mo
Est. payment
Refinancing to a lower rate could help reduce your monthly payments and save thousands over the life of the loan.
$5,604/mo
Est. payment
Explore your selling options
Work with a Zillow partner agent
Leverage their expertise and Zillow's premium Showcase listings to get your home seen by more buyers.
Get startedList with your own agent
Get your home in front of millions of buyers by listing it on Zillow.
Learn how to do itSell it yourself
Take full control of how buyers see your home on Zillow by listing For Sale by Owner (FSBO).
List your homeWhat's special
Wood burning fireplaceSpiral staircaseIron mountain trail headSeparate bathSpacious three car garageMulti-function roomWork space
Zillow last checked:
Listing updated:
Listed by:
Scott W Vinson DRE #01059255 619-948-2459,
Coldwell Banker Royal Realty
Bought with:
Joe OMeara, DRE #01422229
Keller Williams Realty
Jefi E Moultrie, DRE #01337597
Keller Williams Realty
Source: SDMLS,MLS#: 230011927 Originating MLS: SDMLS
Originating MLS: SDMLSFacts & features
Interior
Bedrooms & bathrooms
- Bedrooms: 4
- Bathrooms: 3
- Full bathrooms: 3
Heating
- Combination Heating, Fireplace, Forced Air Unit
Cooling
- Central Forced Air
Appliances
- Included: Dishwasher, Disposal, Garage Door Opener, Pool/Spa/Equipment, Refrigerator, Solar Panels, Double Oven, Electric Oven, Range/Stove Hood, Gas Range, Gas Water Heater, Tankless Water Heater
- Laundry: Electric
Features
- Number of fireplaces: 1
- Fireplace features: FP in Dining Room
Interior area
- Total structure area: 1,575
- Total interior livable area: 1,575 sqft
Property
Parking
- Total spaces: 13
- Parking features: Attached
- Garage spaces: 3
Features
- Levels: 2 Story
- Pool features: Below Ground, Heated Passively
- Fencing: Partial
- Has view: Yes
- View description: Mountains/Hills, Panoramic
Lot
- Size: 0.99 Acres
Details
- Parcel number: 3773103100
- Zoning: R-1
- Zoning description: R-1
Construction
Type & style
- Home type: SingleFamily
- Architectural style: Craftsman
- Property subtype: Single Family Residence
Materials
- Wood/Stucco
- Roof: Rolled/Hot Mop,Tile/Clay
Condition
- Year built: 1969
Utilities & green energy
- Sewer: Septic Installed
- Water: Meter on Property
Community & HOA
Community
- Features: RV/Boat Parking
- Subdivision: EAST SAN DIEGO
Location
- Region: Lakeside
Financial & listing details
- Price per square foot: $559/sqft
- Tax assessed value: $897,599
- Annual tax amount: $8,746
- Date on market: 6/22/2023
- Listing terms: Cash,Conventional,VA
Price history
| Date | Event | Price |
|---|---|---|
| 8/14/2023 | Sold | $880,000+0.6%$559/sqft |
Source:  SDMLS #230011927 Report a problem SDMLS #230011927 Report a problem | ||
| 7/6/2023 | Pending sale | $875,000$556/sqft |
Source: SDMLS #230011927 Report a problem | ||
| 6/26/2023 | Listed for sale | $875,000+41.1%$556/sqft |
Source: SDMLS #230011927 Report a problem | ||
| 7/15/2021 | Sold | $620,000+117.5%$394/sqft |
Source: Public Record Report a problem | ||
| 9/27/2000 | Sold | $285,000+29%$181/sqft |
Source: Public Record Report a problem | ||
| 1/14/1998 | Sold | $221,000$140/sqft |
Source: Public Record Report a problem | ||
Public tax history
| Year | Property taxes | Tax assessment |
|---|---|---|
| 2025 | $8,746 +1.3% | $897,599 +2% |
| 2024 | $8,635 +72.8% | $880,000 +113.2% |
| 2023 | $4,996 -33.1% | $412,750 -33.4% |
| 2022 | $7,464 +56.8% | $620,000 +56.3% |
| 2021 | $4,761 +1.2% | $396,724 +1% |
| 2020 | $4,705 +4.8% | $392,657 +2% |
| 2019 | $4,488 -1.6% | $384,959 +2% |
| 2018 | $4,561 +1.4% | $377,412 +2% |
| 2017 | $4,497 +2.9% | $370,013 +2% |
| 2016 | $4,369 +0.5% | $362,759 +1.5% |
| 2015 | $4,346 +5.3% | $357,311 +2% |
| 2014 | $4,126 | $350,313 +0.5% |
| 2013 | -- | $348,730 +2% |
| 2012 | -- | $341,893 +2% |
| 2011 | -- | $335,190 +0.8% |
| 2010 | -- | $332,686 -0.2% |
| 2009 | -- | $333,478 +2% |
| 2008 | -- | $326,941 +2% |
| 2007 | -- | $320,531 +2% |
| 2006 | -- | $314,247 +2% |
| 2005 | -- | $308,086 +2% |
| 2004 | -- | $302,046 +1.9% |
| 2003 | -- | $296,512 +2% |
| 2002 | -- | $290,699 +2% |
| 2001 | -- | $285,000 |
Find assessor info on the county website
Neighborhood: 92040
Nearby homes
- $---- bd-- ba-- sqft11047 Oak Creek Dr, Lakeside, CA 92040Off Market
- $978,8003 bd2 ba2.1k sqft11047-49 Oak Creek Dr, Lakeside, CA 92040Off Market
- $560,0002 bd1 ba985 sqft11063 Oak Creek Dr, Lakeside, CA 92040Sold
- $988,5003 bd2 ba1.6k sqft11127 Oak Creek Dr, Lakeside, CA 92040Off Market
- $737,3002 bd1 ba794 sqft11035 Oak Creek Dr, Lakeside, CA 92040Off Market
- $1,210,9003 bd3 ba3.2k sqft11053 Oak Creek Dr, Lakeside, CA 92040Off Market
- $909,0003 bd2 ba1.7k sqft11131 Oak Creek Dr, Lakeside, CA 92040Off Market
- $1,260,0003 bd3 ba2.7k sqft11103 Oak Creek Dr, Lakeside, CA 92040Sold
Nearby schools
GreatSchools rating
- 8/10Lakeside Farms Elementary SchoolGrades: K-5Distance: 1.3 mi
- 5/10Lakeside Middle SchoolGrades: 6-8Distance: 1.9 mi
- 6/10El Capitan High SchoolGrades: 9-12Distance: 2.1 mi
Schools provided by the listing agent
- District: Lakeside Union School District
Source: SDMLS. This data may not be complete. We recommend contacting the local school district to confirm school assignments for this home.
Get a cash offer in 3 minutes
Find out how much your home could sell for in as little as 3 minutes with a no-obligation cash offer.
Estimated market value
$1,036,100
Get a cash offer in 3 minutes
Find out how much your home could sell for in as little as 3 minutes with a no-obligation cash offer.
Estimated market value
$1,036,100
- California
- San Diego County
- Lakeside
- 92040
- 11057 Oak Creek Dr
Nearby cities
Nearby zip codes
Other Lakeside Topics
