Skip main navigation
Off market
Street View
  • $942,300

    11057 Sanandrew Dr, New Market, MD 21774

    6beds
    5,283sqft
    Detached
    Built in 2005
    0.25 Acres Lot
    $942,300 Zestimate®
    $178/sqft
    $4,885 Estimated rent

    Home value

    $942,300

    $895,000 - $989,000

    $4,885/mo

    Zestimate® history
    Loading
    Loading...

    Owner options

    List your home for rent

    $4,885/mo

    Rent Zestimate®

    Find your next renter with Zillow Rental Manager. Plus, with online applications, you can quickly screen prospective tenants – for free.

    Learn more

    $4,885/mo

    Rent Zestimate®

    Refinance and save

    $5,932/mo

    Est. payment

    Refinancing to a lower rate could help reduce your monthly payments and save thousands over the life of the loan.

    See today's rates

    $5,932/mo

    Est. payment

    Explore your selling options

    Work with a Zillow partner agent

    Leverage their expertise and Zillow's premium Showcase listings to get your home seen by more buyers.

    Get started

    List with your own agent

    Get your home in front of millions of buyers by listing it on Zillow.

    Learn how to do it

    Sell it yourself

    Take full control of how buyers see your home on Zillow by listing For Sale by Owner (FSBO).

    List your home

    What's special

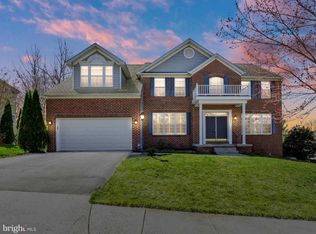
    This large, stately home in the Westwinds neighborhood has so much to offer! When entering through the double front doors, you are greeted by a grand foyer with a contemporary chandelier and elegant curving staircase. To the left is a formal living room complete with hardwood floors, tray ceiling and large windows providing views of the front and side yards. To the right is a formal dining with hardwood floors, a tray ceiling, another sparkling contemporary chandelier and classic picture frame moulding. As you make your way towards the back of the home, you will find an alcove entry on the left leading you to a full-size bathroom and a large office that offers privacy for those days when you work from home. The large 2-level family room is a stunner! Two stories of windows provides a ton of natural light and views of trees and the backyard. The impressive ironwork found on the main staircase, continues with the open hallway above. This family room provides a large open space with a gas fireplace, hardwood floors and a fresh neutral palette. Gather in the gourmet kitchen and enjoy the stainless steel appliances, granite countertops, a large center island which contains a 2nd sink and of course more hardwood flooring! The kitchen has a wonderful space for a sizeable table which is perfect for casual meals. Also in the kitchen, you will find 2 pantries and direct access to a large deck. Before heading upstairs by way of the back staircase, take a peek at the butler's pantry which provides glass door cabinetry, granite countertops and wine bottle storage in the racks below. Upstairs, you will find 4 sizeable bedrooms with en-suite bathrooms and newly installed SPC flooring. The laundry room is also located on this upper level. The master bedroom is a private oasis for the owner with a gas fireplace, large en-suite bathroom, large walk-in closet and a contemporary lighting piece that includes a retractable fan - it's super cool! Heading to the lower level is another large living space. Here you will find the remaining 2 bedrooms, a full bathroom, a large wet bar complete with a sink, mini fridge and granite countertops. Windows are abundant in this space allowing for a ton of natural light and you can walk out to the backyard through a sliding glass door in the main area of the basement. If that is not enough space, there are two additional rooms. One has the potential to be a media room and the other as an exercise room which is how it is currently being used. If you are looking for a house with space and upgrades this home is it! Located in Lake Linganore, take advantage of all the community has to offer!

    This property is not currently displayed as for sale or rent on Zillow. This may be different from what's on other websites or public sources.

    Facts & features

    Interior

    Bedrooms & bathrooms
    • Bedrooms: 6
    • Bathrooms: 6
    • Full bathrooms: 6
    Heating
    • Heat pump, Electric
    Cooling
    • Central
    Appliances
    • Included: Dishwasher, Dryer, Microwave, Washer
    Features
    • Kitchen Island, Crown Molding, Bar, Butlers Pantry, Formal/Separate Dining Room, Combination Kitchen/Dining, Curved Staircase
    • Flooring: Carpet, Hardwood
    • Basement: Finished
    • Has fireplace: Yes
    Interior area
    • Total interior livable area: 5,283 sqft
    • Finished area below ground: 2000

    Property

    Parking
    • Parking features: Garage - Attached
    Features
    • Exterior features: Vinyl, Brick
    • Has view: Yes
    • View description: Water
    • Has water view: Yes
    • Water view: Water
    Lot
    • Size: 0.25 Acres
    Details
    • Parcel number: 27545408
    • Special conditions: Standard

    Construction

    Type & style
    • Home type: SingleFamily
    • Architectural style: Conventional
    • Property subtype: Detached
    Materials
    • Roof: Shake / Shingle
    Condition
    • Year built: 2005

    Community & HOA

    HOA
    • Has HOA: Yes
    • HOA fee: $146 monthly
    Location
    • Region: New Market

    Financial & listing details

    • Price per square foot: $178/sqft
    • Tax assessed value: $832,533
    • Annual tax amount: $10,262

    Price history

    DateEventPrice
    7/29/2022Sold$823,000-3.2%$156/sqft
    Source: Bright MLS #MDFR2020098 Report a problem
    6/20/2022Pending sale$850,000$161/sqft
    Source: Bright MLS #MDFR2020098 Report a problem
    6/2/2022Listed for sale$850,000+36%$161/sqft
    Source: Bright MLS #MDFR2020098 Report a problem
    8/8/2019Listing removed$625,000$118/sqft
    Source: RE/MAX Results #MDFR244998 Report a problem
    6/28/2019Price change$625,000-3.8%$118/sqft
    Source: RE/MAX Results #MDFR244998 Report a problem
    6/3/2019Listed for sale$649,900+7.4%$123/sqft
    Source: RE/MAX Results #MDFR244998 Report a problem
    7/28/2016Sold$605,000$115/sqft
    Source: Public Record Report a problem
    6/3/2016Pending sale$605,000+1%$115/sqft
    Source: Real Estate Teams LLC #FR9623711 Report a problem
    5/25/2016Price change$599,000-4.9%$113/sqft
    Source: Real Estate Teams LLC #FR9623711 Report a problem
    5/10/2016Price change$629,999-2.8%$119/sqft
    Source: Real Estate Teams LLC #FR9623711 Report a problem
    4/13/2016Listed for sale$648,000+20.2%$123/sqft
    Source: Real Estate Teams LLC #FR9623711 Report a problem
    1/26/2011Listing removed$539,000$102/sqft
    Source: Re/Max Plus #FR7349552 Report a problem
    10/16/2010Listed for sale$539,000$102/sqft
    Source: Re/Max Plus #FR7349552 Report a problem
    8/19/2010Sold$539,000$102/sqft
    Source: Public Record Report a problem
    5/29/2010Listed for sale$539,000+173.6%$102/sqft
    Source: Re/Max Plus #FR7349552 Report a problem
    3/31/2005Sold$197,000-33.3%$37/sqft
    Source: Public Record Report a problem
    1/25/2002Sold$295,500$56/sqft
    Source: Public Record Report a problem

    Public tax history

    YearProperty taxesTax assessment
    2025$10,262 +12.1%$832,533 +11.1%
    2024$9,155 +9.7%$749,200 +5.2%
    2023$8,348 +5.5%$712,267 -4.9%
    2022$7,915 +5.8%$749,200 +17.4%
    2021$7,482 +2.5%$638,400
    2020$7,301 +2.5%--
    2019$7,120 +2.6%$638,400 +7.8%
    2018$6,939 $592,100
    2017$6,939 +19.3%$592,100 +5.2%
    2016$5,815 $562,633 +2.7%
    2015$5,815 $547,900 +3.6%
    2014$5,815 $529,067 +3.7%
    2013-- $510,233 +3.8%
    2012-- $491,400
    2011-- $491,400
    2010-- $491,400 -30%
    2009-- $701,860 +11.3%
    2008-- $630,486 +12.8%
    2007-- $559,113 +14.6%
    2006-- $487,740 +716.1%
    2005-- $59,766 +40.2%
    2004-- $42,633 +67.2%
    2003-- $25,500
    2002-- $25,500
    2001-- $25,500
    Find assessor info on the county website

    Neighborhood: 21774

    Nearby schools

    GreatSchools rating
    Schools provided by the listing agent
    • Elementary: NEW MARKET
    • Middle: NEW MARKET
    • High: LINGANORE
    • District: FREDERICK COUNTY PUBLIC SCHOOLS

    Source: The MLS. This data may not be complete. We recommend contacting the local school district to confirm school assignments for this home.

    Get a cash offer in 3 minutes
    Find out how much your home could sell for in as little as 3 minutes with a no-obligation cash offer.
    Estimated market value
    $942,300
    Get a cash offer in 3 minutes
    Find out how much your home could sell for in as little as 3 minutes with a no-obligation cash offer.
    Estimated market value
    $942,300