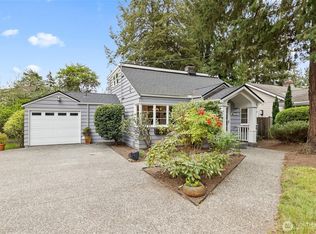
This charming Victory Heights home combines timeless character with thoughtful updates, creating a warm and inviting place to live. Set among mature trees on a wonderful street, the home has terrific curb appeal and the kind of presence that makes you want to slow down and take a second look. Inside, real oak floors grace the main living areas, adding warmth and character throughout. The remodeled kitchen and baths bring a fresh, modern feel, while still fitting naturally with the home's personality. And the fantastic multi-head shower is more than just a bathroom feature—it’s an everyday little luxury that is simply loads of fun. The home is equally appealing for entertaining. A dedicated gathering room, complete with a vintage wet bar, provides the perfect setting for friends, game nights, or relaxing evenings. Efficient central heating and air conditioning, powered by a heat pump, keeps the house comfortable year-round. Outside, the fully fenced yard is a gardener's delight, with areas of both abundant sun and full shade that offer plenty of possibilities for planting. A flower-cutting garden adds another special touch, bringing the beauty of the garden indoors. The recent roof and gutters provide peace of mind, while the clean two-car garage offers excellent storage and everyday convenience And then there is the location. In the coveted Victory Heights neighborhood, you're within walking distance of shopping, parks, and the Victory Heights Playfield.
Pending inspection
Listed by: Coldwell Banker Bain • Bradford C. Green
$795,000
11058 17th Avenue NE, Seattle, WA 98125
2beds
1,100sqft
Single Family Residence
Built in 1942
8,102 Square Feet Lot
$801,400 Zestimate®
$723/sqft
$-- HOA
What's special
Flower-cutting gardenRemodeled kitchenVintage wet barFantastic multi-head showerMature treesTerrific curb appealDedicated gathering room
- 7 days
- 451
- 54
Likely to sell faster than
Zillow last checked:
Listing updated:
Listed by:
Bradford C. Green,
Coldwell Banker Bain
Source: NWMLS as distributed by MLS GRID,MLS#: 2567684
Facts & features
Interior
Bedrooms & bathrooms
- Bedrooms: 2
- Bathrooms: 2
- Full bathrooms: 1
- 1/2 bathrooms: 1
- Main level bathrooms: 2
- Main level bedrooms: 2
Bedroom
- Level: Main
Bedroom
- Level: Main
Bathroom full
- Level: Main
Other
- Level: Main
Dining room
- Level: Main
Entry hall
- Level: Main
Family room
- Level: Main
Kitchen with eating space
- Level: Main
Living room
- Level: Main
Utility room
- Level: Main
Heating
- Fireplace, Forced Air, Heat Pump, High Efficiency (Unspecified), Electric
Cooling
- Forced Air, Heat Pump, High Efficiency (Unspecified)
Appliances
- Included: Dishwasher, Disposal, Dryer, Microwave, Refrigerator, Stove(s)/Range(s), Washer, Dishwasher(s), Dryer(s), Garbage Disposal, Microwave(s), Refrigerator(s), Washer(s), Water Heater: Ele, Water Heater Location: Laundry room
Features
- Dining Room
- Flooring: Ceramic Tile, Hardwood, Vinyl
- Windows: Dbl Pane/Storm Window, Skylight(s)
- Basement: None
- Number of fireplaces: 1
- Fireplace features: Wood Burning, Main Level: 1, Fireplace
Interior area
- Total structure area: 1,100
- Total interior livable area: 1,100 sqft
Property
Parking
- Total spaces: 4
- Parking features: Driveway, Detached Garage, Off Street
- Has garage: Yes
- Covered spaces: 2
- Uncovered spaces: 2
Features
- Levels: One
- Stories: 1
- Entry location: Main
- Patio & porch: Dbl Pane/Storm Window, Dining Room, Fireplace, Security System, Skylight(s), Water Heater, Wet Bar
- Has view: Yes
- View description: Territorial
Lot
- Size: 8,102 Square Feet
- Features: Drought Resistant Landscape, Paved, Cable TV, Deck, Fenced-Fully, High Speed Internet, Outbuildings, Patio, Shop
- Topography: Level
- Residential vegetation: Garden Space
Details
- Parcel number: 8901000640
- Zoning description: Jurisdiction: City
- Special conditions: Standard
Construction
Type & style
- Home type: SingleFamily
- Architectural style: Cape Cod,1 Story
- Property subtype: Single Family Residence
Materials
- Brick
- Foundation: Poured Concrete
- Roof: Composition
Condition
- Updated/Remodeled
- Year built: 1942
Utilities & green energy
- Electric: Company: Seattle City Light
- Sewer: Sewer Connected, Company: City of Seattle
- Water: Public, Company: City of Seattle
Community & HOA
Community
- Security: Security System
- Subdivision: Victory Heights
Location
- Region: Seattle
Financial & listing details
- Price per square foot: $723/sqft
- Tax assessed value: $709,000
- Annual tax amount: $8,023
- Date on market: 8/27/2026
- Cumulative days on market: 8 days
- Listing terms: Conventional
- Inclusions: Dishwasher(s), Dryer(s), Garbage Disposal, Microwave(s), Refrigerator(s), Stove(s)/Range(s), Washer(s)
Estimated market value
$801,400
$761,000 - $841,000
$3,006/mo
Price history
| Date | Event | Price |
|---|---|---|
| 8/31/2026 | Pending sale | $795,000$723/sqft |
Source: | ||
| 8/27/2026 | Listed for sale | $795,000+127.1%$723/sqft |
Source: | ||
| 7/5/2006 | Sold | $350,000+38.3%$318/sqft |
Source: | ||
| 2/18/2003 | Sold | $253,000$230/sqft |
Source: | ||
Public tax history
| Year | Property taxes | Tax assessment |
|---|---|---|
| 2025 | $8,023 +12.1% | $709,000 +5% |
| 2024 | $7,155 +11.1% | $675,000 +10.7% |
| 2023 | $6,440 +2.6% | $610,000 -8.5% |
| 2022 | $6,279 +4.7% | $667,000 +13.6% |
| 2021 | $5,998 +10.1% | $587,000 +16.9% |
| 2020 | $5,449 -2.4% | $502,000 -4.7% |
| 2019 | $5,586 +9.4% | $527,000 -1.7% |
| 2018 | $5,108 +1.1% | $536,000 +15.5% |
| 2017 | $5,053 +53.4% | $464,000 +15.7% |
| 2016 | $3,294 | $401,000 +9.3% |
| 2015 | $3,294 | $367,000 +19.9% |
| 2014 | $3,294 | $306,000 +9.7% |
| 2013 | $3,294 | $279,000 +12.5% |
| 2012 | -- | $248,000 -10.8% |
| 2011 | -- | $278,000 -9.2% |
| 2010 | -- | $306,000 |
| 2009 | -- | $306,000 +4.8% |
| 2007 | -- | $292,000 +6.2% |
| 2006 | -- | $275,000 +8.7% |
| 2005 | -- | $253,000 +42.1% |
| 2001 | $2,143 +10.4% | $178,000 +16.3% |
| 2000 | $1,940 | $153,000 |
Find assessor info on the county website
Monthly payment
Est. payment