Skip main navigation
Sold for $204,500
  • $204,500

    11058 Elk Mound Dr, Arbor Vitae, WI 54568

    1beds
    680sqft
    Single Family Residence
    Built in ----
    0.98 Acres Lot
    $213,500 Zestimate®
    $301/sqft
    $1,217 Estimated rent

    Home value

    $213,500

    Estimated sales range

    Not available

    $1,217/mo

    Zestimate® history
    Loading
    Loading...

    Owner options

    List your home for rent

    $1,217/mo

    Rent Zestimate®

    Find your next renter with Zillow Rental Manager. Plus, with online applications, you can quickly screen prospective tenants – for free.

    Learn more

    $1,217/mo

    Rent Zestimate®

    Refinance and save

    $1,338/mo

    Est. payment

    Refinancing to a lower rate could help reduce your monthly payments and save thousands over the life of the loan.

    See today's rates

    $1,338/mo

    Est. payment

    Explore your selling options

    Work with a Zillow partner agent

    Leverage their expertise and Zillow's premium Showcase listings to get your home seen by more buyers.

    Get started

    List with your own agent

    Get your home in front of millions of buyers by listing it on Zillow.

    Learn how to do it

    Sell it yourself

    Take full control of how buyers see your home on Zillow by listing For Sale by Owner (FSBO).

    List your home

    What's special

    Modern updatesInterior and exterior entrancesCeramic tile shower
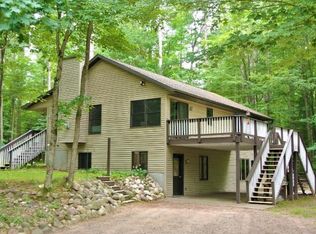
    This charming 1-bedroom home above a spacious 3-car garage offers the perfect blend of comfort, convenience, and adventure in a quiet subdivision just minutes from town. With direct access to ATV and snowmobile trails across the road and multiple boat landings nearby, it's an ideal getaway for outdoor enthusiasts. The home features modern updates including a forced air furnace with central air, a ceramic tile shower, and both interior and exterior entrances. Whether you're seeking a cozy retreat, a small full-time residence, or a prime lot to build your dream home, this property delivers—with a 3-bedroom septic system and 6” drilled well already in place, you can build while keeping this dollhouse for guests. There's plenty of room in the garage for all your toys, making this a perfect Northwoods escape with endless possibilities.

    Zillow last checked:

    Listing updated:

    Listed by:

    MARK MILLEN 715-892-1888,

    SHOREWEST - MINOCQUA,

    PATTY LIBKE 715-614-2799,

    SHOREWEST - MINOCQUA

    Bought with:

    MARK MILLEN, 40047 - 90

    SHOREWEST - MINOCQUA

    Source: GNMLS,MLS#: 213794MLS Logo

    Facts & features

    Interior

    Bedrooms & bathrooms
    • Bedrooms: 1
    • Bathrooms: 1
    • Full bathrooms: 1
    Bedroom
    • Level: Second
    • Dimensions: 10x14
    Bathroom
    • Level: Second
    Great room
    • Level: Second
    • Dimensions: 18x24
    Utility room
    • Level: First
    • Dimensions: 14x8
    Heating
    • Forced Air, Natural Gas
    Cooling
    • Central Air
    Appliances
    • Included: Dryer, Range, Refrigerator, Washer
    • Laundry: Main Level
    Features
    • Ceiling Fan(s), Cathedral Ceiling(s), High Ceilings, Other, Cable TV, Vaulted Ceiling(s)
    • Flooring: Ceramic Tile, Laminate
    • Basement: None
    • Attic: Other
    • Has fireplace: No
    • Fireplace features: None
    Interior area
    • Total structure area: 680
    • Total interior livable area: 680 sqft
    • Finished area above ground: 680
    • Finished area below ground: 0

    Property

    Parking
    • Total spaces: 3
    • Parking features: Garage, Heated Garage, Storage
    • Garage spaces: 3
    Features
    • Patio & porch: Patio
    • Exterior features: Landscaping, Patio
    • Frontage length: 0,0
    Lot
    • Size: 0.98 Acres
    • Features: Dead End, Private, Secluded, Wooded
    Details
    • Parcel number: 2786
    • Zoning description: Residential

    Construction

    Type & style
    • Home type: SingleFamily
    • Architectural style: Chalet/Alpine
    • Property subtype: Single Family Residence
    Materials
    • Frame, Wood Siding
    • Roof: Composition,Shingle

    Utilities & green energy

    • Electric: Circuit Breakers
    • Sewer: Conventional Sewer
    • Water: Drilled Well
    • Utilities for property: Cable Available, Natural Gas Available

    Community & HOA

    Community
    • Subdivision: Elk Mound Sub
    Location
    • Region: Arbor Vitae

    Financial & listing details

    • Price per square foot: $301/sqft
    • Tax assessed value: $48,300
    • Annual tax amount: $487
    • Date on market: 8/13/2025
    • Ownership: Fee Simple
    • Road surface type: Paved

    Price history

    DateEventPrice
    10/31/2025Sold$204,500-2.6%$301/sqft
    Source: GNMLS #213794 Report a problem
    10/9/2025Contingent$209,900$309/sqft
    Source: GNMLS #213794 Report a problem
    9/22/2025Price change$209,900-4.5%$309/sqft
    Source: GNMLS #213794 Report a problem
    9/2/2025Price change$219,900-6.4%$323/sqft
    Source: GNMLS #213794 Report a problem
    8/13/2025Listed for sale$234,900+327.1%$345/sqft
    Source: GNMLS #213794 Report a problem
    6/2/2017Sold$55,000$81/sqft
    Source: GNMLS #164417 Report a problem

    Public tax history

    YearProperty taxesTax assessment
    2024$487 -3%$48,300
    2023$503 +15.1%$48,300
    2022$437 -9.2%$48,300
    2021$481 -1%$48,300
    2020$486 +2.8%$48,300
    2019$473 -16.5%$48,300
    2018$566 +55.8%$48,300
    2017$363 +44.7%$48,300 +22%
    2016$251 -25.2%$39,600
    2015$335 -2.2%$39,600
    2014$343 -8%$39,600
    2013$373 $39,600
    Find assessor info on the county website

    Neighborhood: 54568

    Nearby schools

    GreatSchools rating
    Schools provided by the listing agent
    • Elementary: ON Arbor Vitae-Woodruff
    • High: ON Lakeland Union

    Source: GNMLS. This data may not be complete. We recommend contacting the local school district to confirm school assignments for this home.

    Get pre-qualified for a loan
    At Zillow Home Loans, we can pre-qualify you in as little as 5 minutes with no impact to your credit score.

    An equal housing lender. NMLS #10287.