Skip main navigation
Sold for $515,000
  • $515,000

    11058 N 162ND Lane, Surprise, AZ 85379

    4beds
    4baths
    2,810sqft
    Single Family Residence
    Built in 2006
    10,838 Square Feet Lot
    $552,000 Zestimate®
    $183/sqft
    $3,015 Estimated rent

    Home value

    $552,000

    $524,000 - $580,000

    $3,015/mo

    Zestimate® history
    Loading
    Loading...

    Owner options

    List your home for rent

    $3,015/mo

    Rent Zestimate®

    Find your next renter with Zillow Rental Manager. Plus, with online applications, you can quickly screen prospective tenants – for free.

    Learn more

    $3,015/mo

    Rent Zestimate®

    Refinance and save

    $3,207/mo

    Est. payment

    Refinancing to a lower rate could help reduce your monthly payments and save thousands over the life of the loan.

    See today's rates

    $3,207/mo

    Est. payment

    Explore your selling options

    Work with a Zillow partner agent

    Leverage their expertise and Zillow's premium Showcase listings to get your home seen by more buyers.

    Get started

    List with your own agent

    Get your home in front of millions of buyers by listing it on Zillow.

    Learn how to do it

    Sell it yourself

    Take full control of how buyers see your home on Zillow by listing For Sale by Owner (FSBO).

    List your home

    What's special

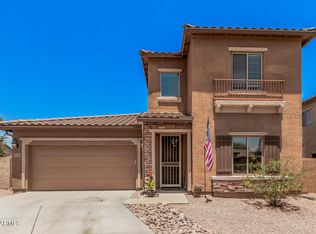
    Step into this exquisite two-story residence on an expansive CORNER LOT, a testament to meticulous OWNERSHIP and an array of LUXURIOUS UPGRADES including TWO new A/C Units! With 4 bedrooms (with TWO primary bedrooms) and 3.5 baths, this home welcomes you with a charming porch where you can unwind and soak in the tranquility of Greer Ranch. Inside, you'll be embraced by a calming color scheme, sophisticated plantation shutters, and flawless wood-like tile flooring downstairs. The kitchen is a masterpiece, boasting tasteful two-toned cabinets, upgraded fixtures, built-in appliances, TWO roomy pantries, an EXTENDED island, and a breakfast bar that comfortably accommodates seven! The open kitchen seamlessly transitions into a warm family room, creating a space that's perfect for both relaxation and entertaining. An upgraded wall niche adorn with wooden floating shelves offers a delightful place for decor and storage, with even more discreet storage tucked away under the stairs. The downstairs bathroom features wainscoted walls that lend an air of elegance to the bathroom. The additional living area and formal dining room are equally suited for intimate gatherings or large dinner parties. Catering to a modern lifestyle, the upper level boasts TWO primary bedrooms, each with its private bathroom. The secondary bedrooms share a stylish "Jack-and-Jill" bathroom. But the real showstopper of this residence is the entertainer's PARADISE BACKYARD, featuring a pristine pool! The pool comes equipped with brand-new pool equipment, new pebble tech, and complete with a serene waterfall. A drip system ensures the backyard remains lush and vibrant effortlessly. The large yard provides ample space for kids and pets to run! Furthermore, a dedicated dog run caters to your four-legged companions, and sun screens adorn the exterior, promoting energy efficiency throughout the residence. An additional well thought out enhancement is a discreet block wall, cleverly concealing trash cans and providing supplementary storage space. This premium corner lot property is an oasis of beauty, both inside and out. Come and witness its beauty for yourself!

    Zillow last checked:

    Listing updated:

    Listed by:

    Karen Burkardt 623-428-9846,

    Realty ONE Group,

    Kaylee Cochran 909-653-5092,

    Realty ONE Group

    Bought with:

    Daniel P Callender, SA690361000

    West USA Realty

    Source: ARMLS,MLS#: 6617126MLS Logo

    Facts & features

    Interior

    Bedrooms & bathrooms
    • Bedrooms: 4
    • Bathrooms: 4
    Heating
    • Natural Gas
    Cooling
    • Central Air, Ceiling Fan(s)
    Features
    • High Speed Internet, Double Vanity, Upstairs, Eat-in Kitchen, Breakfast Bar, 9+ Flat Ceilings, Kitchen Island, Pantry, 2 Master Baths, Full Bth Master Bdrm, Separate Shwr & Tub, Laminate Counters
    • Flooring: Carpet, Tile
    • Windows: Solar Screens, Double Pane Windows, Wood Frames
    • Has basement: No
    Interior area
    • Total structure area: 2,810
    • Total interior livable area: 2,810 sqft

    Property

    Parking
    • Total spaces: 4
    • Parking features: Garage Door Opener, Direct Access, Attch'd Gar Cabinets
    • Garage spaces: 2
    • Uncovered spaces: 2
    Features
    • Stories: 2
    • Patio & porch: Covered, Patio
    • Exterior features: Storage
    • Has private pool: Yes
    • Pool features: Fenced
    • Spa features: None
    • Fencing: Block
    Lot
    • Size: 10,838 Square Feet
    • Features: Sprinklers In Rear, Sprinklers In Front, Desert Back, Desert Front, Gravel/Stone Front, Gravel/Stone Back, Grass Back, Synthetic Grass Back, Auto Timer H2O Front, Auto Timer H2O Back
    Details
    • Parcel number: 50140396

    Construction

    Type & style
    • Home type: SingleFamily
    • Architectural style: Spanish
    • Property subtype: Single Family Residence
    Materials
    • Stucco, Wood Frame, Painted
    • Roof: Tile
    Condition
    • Year built: 2006
    Details
    • Builder name: Greystone Homes

    Utilities & green energy

    • Sewer: Public Sewer
    • Water: City Water

    Community & HOA

    Community
    • Features: Playground, Biking/Walking Path
    • Subdivision: GREER RANCH
    HOA
    • Has HOA: Yes
    • Services included: Maintenance Grounds
    • HOA fee: $216 quarterly
    • HOA name: Greer Ranch South
    • HOA phone: 480-551-4300
    Location
    • Region: Surprise

    Financial & listing details

    • Price per square foot: $183/sqft
    • Tax assessed value: $448,200
    • Annual tax amount: $1,937
    • Date on market: 10/7/2025
    • Cumulative days on market: 50 days
    • Listing terms: Cash,Conventional,FHA,VA Loan
    • Ownership: Fee Simple

    Price history

    DateEventPrice
    11/30/2023Sold$515,000-3.7%$183/sqft
    Source: ARMLS #6617126 Report a problem
    10/29/2023Price change$535,000-2.7%$190/sqft
    Source: ARMLS #6617126 Report a problem
    10/12/2023Listed for sale$550,000+93%$196/sqft
    Source: ARMLS #6617126 Report a problem
    8/31/2017Sold$285,000-1.2%$101/sqft
    Source: ARMLS #5624006 Report a problem
    7/27/2017Pending sale$288,500$103/sqft
    Source: Coldwell Banker Residential Brokerage - Sun City Bell #5624006 Report a problem
    7/5/2017Price change$288,500-1.9%$103/sqft
    Source: Coldwell Banker Residential Brokerage - Sun City Bell #5624006 Report a problem
    6/24/2017Listed for sale$294,000+19%$105/sqft
    Source: Coldwell Banker Residential Brokerage - Sun City Bell #5624006 Report a problem
    5/8/2014Sold$247,000-4.3%$88/sqft
    Source: Public Record Report a problem
    3/20/2014Listed for sale$258,000+47.4%$92/sqft
    Source: Owner #5087995 Report a problem
    12/29/2011Sold$175,000-7.8%$62/sqft
    Source: Public Record Report a problem
    9/17/2011Listing removed$189,900$68/sqft
    Source: Coldwell Banker Residential Brokerage - Southwest #4639842 Report a problem
    9/9/2011Listed for sale$189,900-30.7%$68/sqft
    Source: Coldwell Banker Residential Brokerage - Southwest #4639842 Report a problem
    7/28/2006Sold$273,990$98/sqft
    Source: Public Record Report a problem

    Public tax history

    YearProperty taxesTax assessment
    2025$1,833 -0.3%$44,820 -8.5%
    2024$1,839 +1.4%$49,000 +116.7%
    2023$1,814 -6.4%$22,611 -24.5%
    2022$1,937 -3.4%$29,950 +9.7%
    2021$2,007 +2.7%$27,300 +7%
    2020$1,954 +3.2%$25,520 +6.7%
    2019$1,894 $23,920 +5.8%
    2018$1,894 +1.7%$22,600 +14.3%
    2017$1,863 +16.2%$19,780 +2.9%
    2016$1,604 -0.7%$19,230 +3.6%
    2015$1,616 $18,570 +21.7%
    2014-- $15,260 +15.2%
    2013-- $13,250 -4.7%
    2012-- $13,910 -2.8%
    2011-- $14,310 -10.9%
    2010-- $16,060 -29.7%
    2009-- $22,850 -12.6%
    2008-- $26,150 +214.3%
    2007-- $8,320 +46.5%
    2006-- $5,680 +9.2%
    2005-- $5,200
    Find assessor info on the county website

    Neighborhood: 85379

    Nearby schools

    GreatSchools rating
    Schools provided by the listing agent
    • Elementary: Sonoran Heights Elementary
    • Middle: Sonoran Heights Elementary
    • High: Shadow Ridge High School
    • District: Dysart Unified District

    Source: ARMLS. This data may not be complete. We recommend contacting the local school district to confirm school assignments for this home.

    Get a cash offer in 3 minutes
    Find out how much your home could sell for in as little as 3 minutes with a no-obligation cash offer.
    Estimated market value
    $552,000
    Get a cash offer in 3 minutes
    Find out how much your home could sell for in as little as 3 minutes with a no-obligation cash offer.
    Estimated market value
    $552,000