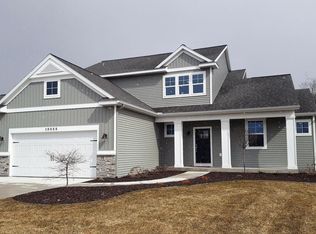
JTB Homes (formerly Jim Tibbe Homes) presents this beautiful Alexander floor plan. The kitchen features a large island with quartz countertop, a spacious pantry, and stainless appliances, the open floor plan includes the kitchen, dining area, living area and the Michigan Room with a fireplace. The master suite includes the bedroom, the full bathroom and a walk-in closet. The flex room makes a great sitting room or office. The walkout lower level includes the finished family room with a slider to a patio. The bathroom is roughed in and is ready to be finished. We encourage you to wear a mask and refrain from touching surfaces when touring the home.
This property is not currently displayed as for sale or rent on Zillow. This may be different from what's on other websites or public sources.