Don't miss this Updated, Move-In Ready 3 Bedroom / 2 Bathroom Piper Home! This home boast soaring ceilings and plenty of natural light! New LVP Flooring! New Paint! The Living Room features 2 large ceiling fans and a cozy fireplace. The Kitchen is a cook's dream. It has quartz countertops, glass backsplash, breakfast bar, under cabinet lightning, built-in nooks, pull-out drawers, stainless steel appliances and a pantry! The Appliances Stay! Enjoy your morning coffee in the Breakfast Nook, which features a built in buffet and additional cabinets! The Spacious Primary Bedroom has a tray ceiling and a walk-in closet. Enjoy the luxury of the Primary Bathroom. It features heated floors, quartz countertops, dual sinks, jetted walk-in tub and a spa shower. The rest of the Main Floor consist of 2 Large Secondary Bedrooms, Hall Bathroom and a huge Laundry Room w/sink. The basement is made to entertain! There is plenty of space to host movie night, watch your favorite sports team or invite the family for the holidays! The screened in back patio is the hidden gem of this home! It is the perfect place to relax after a long day or have a barbeque with friends! Oversized 2 Car Garage! Professionally landscaped and fenced yard! This home is a must see! It will not last long!
Sold
Price Unknown
11058 Whispering Ln, Kansas City, KS 66109
3beds
1,622sqft
Single Family Residence
Built in 2007
6,098 Square Feet Lot
$391,200 Zestimate®
$--/sqft
$2,369 Estimated rent
Home value
$391,200
$372,000 - $411,000
$2,369/mo
Zestimate® history
Owner options
List your home for rent
$2,369/mo
Rent Zestimate®
Find your next renter with Zillow Rental Manager. Plus, with online applications, you can quickly screen prospective tenants – for free.
$2,369/mo
Rent Zestimate®
Refinance and save
Refinancing to a lower rate could help reduce your monthly payments and save thousands over the life of the loan.
Explore your selling options
Work with a Zillow partner agent
Leverage their expertise and Zillow's premium Showcase listings to get your home seen by more buyers.
Get startedList with your own agent
Get your home in front of millions of buyers by listing it on Zillow.
Learn how to do itSell it yourself
Take full control of how buyers see your home on Zillow by listing For Sale by Owner (FSBO).
List your homeWhat's special
Dual sinksHeated floorsNew lvp flooringHall bathroomWalk-in closetAdditional cabinetsFenced yard
Zillow last checked:
Listing updated:
Listed by:
Lisa Smith 816-398-2509,
Keller Williams KC North
Bought with:
Michelle Francis, SP00240362
Platinum Realty LLC
Source: Heartland MLS as distributed by MLS GRID,MLS#: 2443134
Facts & features
Interior
Bedrooms & bathrooms
- Bedrooms: 3
- Bathrooms: 2
- Full bathrooms: 2
Primary bedroom
- Features: Carpet, Ceiling Fan(s), Walk-In Closet(s)
- Level: Main
Bedroom 2
- Features: Carpet, Ceiling Fan(s)
- Level: Main
Bedroom 3
- Features: Carpet, Ceiling Fan(s)
- Level: Main
Primary bathroom
- Features: Ceramic Tiles, Double Vanity, Separate Shower And Tub
- Level: Main
Bathroom 2
- Features: Shower Over Tub
- Level: Main
Breakfast room
- Features: Built-in Features, Luxury Vinyl, Quartz Counter
- Level: Main
Dining room
- Features: Luxury Vinyl
- Level: Main
Great room
- Level: Main
Kitchen
- Features: Kitchen Island, Luxury Vinyl, Pantry, Quartz Counter
- Level: Main
Recreation room
- Features: Carpet
- Level: Basement
Utility room
- Level: Main
Heating
- Natural Gas
Cooling
- Electric
Appliances
- Included: Dishwasher, Disposal, Humidifier, Microwave, Refrigerator, Built-In Electric Oven, Stainless Steel Appliance(s)
- Laundry: Main Level, Sink
Features
- Ceiling Fan(s), Kitchen Island, Pantry, Walk-In Closet(s)
- Flooring: Carpet, Luxury Vinyl, Tile
- Basement: Daylight,Finished,Bath/Stubbed,Sump Pump
- Number of fireplaces: 1
- Fireplace features: Gas, Great Room
Interior area
- Total structure area: 1,622
- Total interior livable area: 1,622 sqft
- Finished area above ground: 1,622
- Finished area below ground: 0
Property
Parking
- Total spaces: 2
- Parking features: Garage Faces Front
- Garage spaces: 2
Features
- Patio & porch: Covered, Screened
- Spa features: Bath
- Fencing: Wood
Lot
- Size: 6,098 Square Feet
- Features: Level
Details
- Parcel number: 291626
Construction
Type & style
- Home type: SingleFamily
- Architectural style: Traditional
- Property subtype: Single Family Residence
Materials
- Stone Veneer, Vinyl Siding
- Roof: Composition
Condition
- Year built: 2007
Details
- Builder name: TE Woods/Sunflower
Utilities & green energy
- Sewer: Public Sewer
- Water: Public
Community & HOA
Community
- Security: Security System
- Subdivision: The Meadow At Whispering Ridge
HOA
- Has HOA: Yes
- Amenities included: Pool, Trail(s)
Location
- Region: Kansas City
Financial & listing details
- Tax assessed value: $380,100
- Annual tax amount: $5,858
- Date on market: 7/7/2023
- Listing terms: Cash,Conventional,FHA,VA Loan
- Ownership: Private
Price history
| Date | Event | Price |
|---|---|---|
| 9/26/2023 | Sold | -- |
Source:  Heartland MLS as distributed by MLS GRID #2443134 Report a problem Heartland MLS as distributed by MLS GRID #2443134 Report a problem | ||
| 9/5/2023 | Pending sale | $350,000$216/sqft |
Source: Heartland MLS as distributed by MLS GRID #2443134 Report a problem | ||
| 8/24/2023 | Contingent | $350,000$216/sqft |
Source: Heartland MLS as distributed by MLS GRID #2443134 Report a problem | ||
| 7/10/2023 | Pending sale | $350,000$216/sqft |
Source: Heartland MLS as distributed by MLS GRID #2443134 Report a problem | ||
| 7/7/2023 | Listed for sale | $350,000$216/sqft |
Source: Heartland MLS as distributed by MLS GRID #2443134 Report a problem | ||
| 10/27/2018 | Sold | -- |
Source: Agent Provided Report a problem | ||
Public tax history
| Year | Property taxes | Tax assessment |
|---|---|---|
| 2025 | $7,218 +4.4% | $43,712 +1.5% |
| 2024 | $6,917 -2% | $43,056 +5.5% |
| 2023 | $7,058 +20.5% | $40,802 +19.6% |
| 2022 | $5,858 +16% | $34,109 +14.2% |
| 2021 | $5,052 +5.2% | $29,876 +4.8% |
| 2020 | $4,801 +2.1% | $28,504 +2% |
| 2019 | $4,704 +7.5% | $27,945 +10.2% |
| 2018 | $4,374 +12% | $25,358 +10.6% |
| 2017 | $3,904 +2% | $22,937 +3% |
| 2016 | $3,829 +0.1% | $22,269 +2% |
| 2015 | $3,824 +3.4% | $21,832 +2% |
| 2014 | $3,698 | $21,404 +3% |
| 2013 | -- | $20,781 |
| 2012 | -- | $20,781 |
| 2011 | -- | -- |
| 2008 | -- | $24,334 +342.8% |
| 2007 | -- | $5,496 -0.2% |
| 2006 | -- | $5,508 +9.8% |
| 2005 | -- | $5,016 |
Find assessor info on the county website
Neighborhood: Piper
Nearby homes
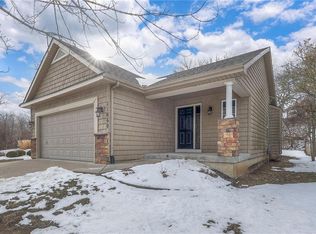
- $--3 bd2 ba1.4k sqft11060 Whispering Ln, Kansas City, KS 66109Sold
- $--4 bd3 ba2.5k sqft11054 Whispering Ln, Kansas City, KS 66109Sold

- $366,4003 bd2 ba1.6k sqft11050 Whispering Ln, Kansas City, KS 66109Off Market
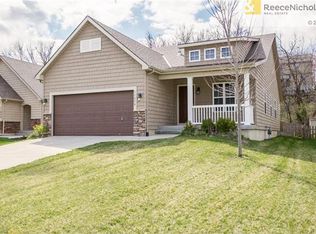
- $388,5005 bd3 ba2.7k sqft11048 Whispering Ln, Kansas City, KS 66109Off Market

- $355,7003 bd2 ba1.7k sqft11046 Whispering Ln, Kansas City, KS 66109Off Market
- $381,9004 bd2 ba2.1k sqft11108 Angle Ct, Kansas City, KS 66109Off Market
- $474,2005 bd4 ba3.4k sqft11109 Angle Ct, Kansas City, KS 66109Off Market
- $400,9003 bd2 ba1.8k sqft11044 Whispering Ln, Kansas City, KS 66109Off Market
Nearby schools
GreatSchools rating
- 6/10Piper East Elementary SchoolGrades: 3-5Distance: 0.8 mi
- 6/10Piper Middle SchoolGrades: 6-8Distance: 0.8 mi
- 6/10Piper High SchoolGrades: 9-12Distance: 2.6 mi
Get a cash offer in 3 minutes
Find out how much your home could sell for in as little as 3 minutes with a no-obligation cash offer.
Estimated market value
$391,200
Get a cash offer in 3 minutes
Find out how much your home could sell for in as little as 3 minutes with a no-obligation cash offer.
Estimated market value
$391,200
- Kansas
- Wyandotte County
- Kansas City
- 66109
- Piper
- 11058 Whispering Ln
Nearby cities
Nearby neighborhoods
Nearby zip codes
Other Kansas City Topics
