Skip main navigation
Off market
  • $669,600

    11059 Dudley Way, Stanton, CA 90680

    3beds
    1,276sqft
    Townhouse
    Built in 1965
    1,415 Square Feet Lot
    $669,600 Zestimate®
    $525/sqft
    $3,309 Estimated rent

    Home value

    $669,600

    $636,000 - $703,000

    $3,309/mo

    Zestimate® history
    Loading
    Loading...

    Owner options

    List your home for rent

    $3,309/mo

    Rent Zestimate®

    Find your next renter with Zillow Rental Manager. Plus, with online applications, you can quickly screen prospective tenants – for free.

    Learn more

    $3,309/mo

    Rent Zestimate®

    Refinance and save

    $4,603/mo

    Est. payment

    Refinancing to a lower rate could help reduce your monthly payments and save thousands over the life of the loan.

    See today's rates

    $4,603/mo

    Est. payment

    Explore your selling options

    Work with a Zillow partner agent

    Leverage their expertise and Zillow's premium Showcase listings to get your home seen by more buyers.

    Get started

    List with your own agent

    Get your home in front of millions of buyers by listing it on Zillow.

    Learn how to do it

    Sell it yourself

    Take full control of how buyers see your home on Zillow by listing For Sale by Owner (FSBO).

    List your home

    What's special

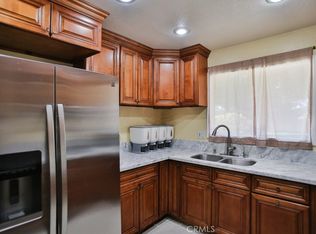
    Look at the fantastic greenbelt view location from your cute front porch in this nicely upgraded 2-story townhome with 3 bedrooms and 2 car garage! This well maintained home has all the features you are looking for including a light and open floor plan w/laminate wood floors, new paint, scraped ceilings, and wall A/C system! All 3 spacious bedrooms have oversized closets and both bathrooms have been tastefully updated! You will appreciate the functional kitchen layout offering lots of cabinetry, and the inside laundry area that will accommodate your full size washer and dryer! Enjoy the privacy of your own large private patio that allows for great BBQ's and entertaining, or a perfect place for your pets to relax and be at home! The 2 car garage has a roll up door w/garage door opener and epoxy floors! The Sunshine Village community offers their residents a large pool, a children's tot pool, basketball court, tennis court, and clubhouse! Because you're centrally located in Orange County, all major freeways and amenities are easily accessible. Best of all is this neighborhood is serviced by the Garden Grove Unified School District with top rated Bell Intermediate School and Pacifica High Schools! This home is as clean as it gets!

    This property is off market, which means it's not currently listed for sale or rent on Zillow. This may be different from what's available on other websites or public sources.

    Facts & features

    Interior

    Bedrooms & bathrooms
    • Bedrooms: 3
    • Bathrooms: 2
    • Full bathrooms: 1
    • 1/2 bathrooms: 1
    Heating
    • Forced air
    Cooling
    • Wall
    Appliances
    • Included: Dishwasher, Garbage disposal, Range / Oven
    • Laundry: Inside
    Features
    • Open Floor Plan
    • Flooring: Carpet, Laminate
    • Common walls with other units/homes: 2+ common walls
    Interior area
    • Total interior livable area: 1,276 sqft

    Property

    Parking
    • Total spaces: 4
    • Parking features: Garage - Attached
    Features
    • Levels: Two
    • Fencing: Blockwall
    • Has view: Yes
    • View description: Park
    Lot
    • Size: 1,415 sqft
    • Features: Greenbelt, Planned Unit Development
    Details
    • Parcel number: 13101413
    • Special conditions: Standard

    Construction

    Type & style
    • Home type: Townhouse
    Materials
    • Roof: Composition
    Condition
    • Year built: 1965

    Utilities & green energy

    • Water: Public
    • Utilities for property: Sewer Connected

    Community & neighborhood

    Location
    • Region: Stanton

    HOA & financial

    HOA
    • Has HOA: Yes
    • HOA fee: $365 monthly
    • Amenities included: Pool

    Other

    Other facts
    • Heating: Central Furnace
    • PropertyType: Residential
    • StateOrProvince: CA
    • YearBuiltSource: Assessor
    • ParkingFeatures: Garage, Direct Garage Access, Garage Door Opener
    • PreviousStandardStatus: Active
    • LaundryFeatures: Inside
    • CommunityFeatures: Sidewalks, Curbs, Street Lighting
    • SpecialListingConditions: Standard
    • AssociationFeeFrequency: Monthly
    • CountyOrParish: Orange
    • RoomType: All Bedrooms Up, Entry
    • StandardStatus: Active Under Contract
    • InteriorFeatures: Open Floor Plan
    • LotFeatures: Greenbelt, Planned Unit Development
    • HighSchoolDistrict: Garden Grove Unified
    • AssociationAmenities: Pool
    • CommonWalls: 2+ common walls
    • StreetSuffix: Way
    • Fencing: Blockwall
    • AssociationAmenities: Picnic Area, Playground
    • AssociationAmenities: Dues Paid Monthly, Trash, Insurance, Maintenance Grounds, Water, Sewer
    • City: Stanton
    • MLSAreaMajor: 61 - N of Gar Grv, S Of Ball, E of Knott, W of Dal
    • Levels: Two
    • ElevationUnits: Feet
    • LivingAreaUnits: Square Feet
    • Utilities: Sewer Connected
    • WaterSource: Public
    • LotSizeSource: Assessor
    • Country: US
    • RoomBathroomFeatures: Remodeled, Separate tub and shower, Granite Counters

    Price history

    DateEventPrice
    7/13/2017Sold$395,000$310/sqft
    Source: Public Record Report a problem
    5/29/2017Pending sale$395,000+2.6%$310/sqft
    Source: RE/MAX Select One #OC17114011 Report a problem
    5/23/2017Listed for sale$385,000+25.4%$302/sqft
    Source: RE/MAX Select One #OC17114011 Report a problem
    9/19/2014Sold$307,000-2.5%$241/sqft
    Source: Public Record Report a problem
    7/27/2014Listed for sale$315,000$247/sqft
    Source: RE/MAX College Park Realty #RS14159013 Report a problem
    5/16/2011Listing removed$1,700$1/sqft
    Source: Realty Executives Select #R1101087 Report a problem
    2/14/2011Listed for rent$1,700$1/sqft
    Source: Re/Max Select #R1101087 Report a problem

    Public tax history

    YearProperty taxesTax assessment
    2025$5,430 +2.7%$449,440 +2%
    2024$5,288 +1.9%$440,628 +2%
    2023$5,191 +1.5%$431,989 +2%
    2022$5,116 +0.9%$423,519 +2%
    2021$5,069 +1.2%$415,215 +1%
    2020$5,010 $410,958 +2%
    2019$5,010 +2.5%$402,900 +2%
    2018$4,885 +23%$395,000 +24.2%
    2017$3,973 $317,914 +2%
    2016$3,973 +4.4%$311,681 +1.5%
    2015$3,806 +46.8%$307,000 +51.2%
    2014$2,593 $203,040 +0.5%
    2013-- $202,123 +2%
    2012-- $198,160 +2%
    2011-- $194,275 +0.8%
    2010-- $192,824 -0.2%
    2009-- $193,283 +2%
    2008-- $189,494 +2%
    2007-- $185,779 +2%
    2006-- $182,137 +2%
    2005-- $178,566 +2%
    2004-- $175,065 +1.9%
    2003-- $171,857 +2%
    2002-- $168,488 +39.2%
    2001$1,381 +1.8%$121,056 +2%
    2000$1,356 $118,683

    Find assessor info on the county website

    Neighborhood: 90680

    Nearby schools

    GreatSchools rating
    Schools provided by the listing agent
    • Middle: Bell
    • High: Pacifica
    • District: Garden Grove Unified

    Source: The MLS. This data may not be complete. We recommend contacting the local school district to confirm school assignments for this home.

    Get a cash offer in 3 minutes
    Find out how much your home could sell for in as little as 3 minutes with a no-obligation cash offer.
    Estimated market value
    $669,600
    Get a cash offer in 3 minutes
    Find out how much your home could sell for in as little as 3 minutes with a no-obligation cash offer.
    Estimated market value
    $669,600