Welcome Home to this stunning 3,164 square foot, two-story home with 5 bedrooms, 3 full and 1 half baths, and a 3-car garage. As you approach, you are greeted by an inviting exterior; a covered porch with sizeable columns, and double doors that lead into a large 2-story foyer, setting the tone for the beauty within. This home boasts updated walnut stained wood floors and staircase that contrast beautifully with the updated white trim, casing, crown molding, and windows throughout. To the left of the entrance is a large private front office with custom built-ins, providing a perfect space for work or study. The oversized living and dining rooms are perfectly designed for hosting large celebrations and gatherings. The heart of the home is the spacious kitchen featuring an abundance of granite counters, tile backsplash, cabinets with ample storage, a built-in desk/command center, stainless steel appliances and plenty of task lighting. The 6.5' island serves as a focal point, complemented by 2 pendant lights with medallions, decorative corbels, electrical outlets and seating for two or more. The large separate dinette area with sliding glass doors that lead to the 33' x 12' deck, seamlessly connecting the indoor and outdoor living spaces. Adjacent to the kitchen is the family room with white custom built-ins flanking the gas fireplace with ceramic logs, creating a cozy atmosphere. Another sliding glass door opens to the oversized deck, perfect for outdoor entertaining. Finishing off the main level is the laundry room with additional cabinetry and a closet. The full finished 1,229 square foot walk-out basement is designed for versatility and could serve as a related living space. It includes a 5th bedroom, study with custom built-ins, large hallway also with built-ins that could be used as a sitting room, large recreation room, and 122 square feet of unfinished storage space with shelving. The basement also features a 14' wet bar and 2 sets of sliding doors leading to both a covered and uncovered patio with views of the beautiful tree-lined backyard. Upstairs, the primary bedroom with double doors, offers a spacious retreat with a tray ceiling, a newer gas ceramic log fireplace, custom built-ins, a walk-in closet, and a large ensuite bathroom. The primary bathroom features a separate shower, whirlpool tub, double sink vanity, and a skylight, providing an abundance of natural light. Three additional well-sized bedrooms, one with a cathedral ceiling, and a full hall bath with a double sink vanity complete the upper level. Situated on a generous lot, the property is adorned with professional landscaping, a sprinkler system, and a tree-lined backyard, offering both beauty and privacy. This home is not just a residence; it's an inviting haven for comfortable living and entertaining.
Closed
$707,500
11059 Laurel Hill Dr, Orland Park, IL 60467
5beds
4,463sqft
Single Family Residence
Built in 1997
0.27 Acres Lot
$793,600 Zestimate®
$159/sqft
$6,010 Estimated rent
Home value
$793,600
$754,000 - $833,000
$6,010/mo
Zestimate® history
Owner options
List your home for rent
$6,010/mo
Rent Zestimate®
Find your next renter with Zillow Rental Manager. Plus, with online applications, you can quickly screen prospective tenants – for free.
$6,010/mo
Rent Zestimate®
Refinance and save
$4,164/mo
Est. payment
Refinancing to a lower rate could help reduce your monthly payments and save thousands over the life of the loan.
$4,164/mo
Est. payment
Explore your selling options
Work with a Zillow partner agent
Leverage their expertise and Zillow's premium Showcase listings to get your home seen by more buyers.
Get startedList with your own agent
Get your home in front of millions of buyers by listing it on Zillow.
Learn how to do itSell it yourself
Take full control of how buyers see your home on Zillow by listing For Sale by Owner (FSBO).
List your homeWhat's special
Gas fireplaceProfessional landscapingFull hallWell - sized bedroomsSpacious kitchenPlenty of task lightingCommand center
Zillow last checked:
Listing updated:
Listed by:
Jennifer Christopher, CSC,GRI,PSA,SRES 815-693-8016,
Oak Leaf Realty
Bought with:
Cindy Norman
Crosstown Realtors, Inc.
Source: MRED as distributed by MLS GRID,MLS#: 11984947
Facts & features
Interior
Bedrooms & bathrooms
- Bedrooms: 5
- Bathrooms: 4
- Full bathrooms: 3
- 1/2 bathrooms: 1
Rooms
- Room types: Bedroom 5, Eating Area, Study, Recreation Room, Sitting Room, Storage, Foyer, Office, Deck
Primary bedroom
- Features: Flooring (Carpet), Window Treatments (Blinds, Curtains/Drapes), Bathroom (Full)
- Level: Second
- Area: 440 Square Feet
- Dimensions: 22X20
Bedroom 2
- Features: Flooring (Carpet), Window Treatments (Blinds, Curtains/Drapes)
- Level: Second
- Area: 156 Square Feet
- Dimensions: 13X12
Bedroom 3
- Features: Flooring (Carpet), Window Treatments (Blinds)
- Level: Second
- Area: 156 Square Feet
- Dimensions: 13X12
Bedroom 4
- Features: Flooring (Carpet), Window Treatments (Blinds, Curtains/Drapes)
- Level: Second
- Area: 169 Square Feet
- Dimensions: 13X13
Bedroom 5
- Features: Flooring (Carpet), Window Treatments (Blinds)
- Level: Basement
- Area: 187 Square Feet
- Dimensions: 11X17
Deck
- Features: Flooring (Other)
- Level: Main
- Area: 396 Square Feet
- Dimensions: 12X33
Dining room
- Features: Flooring (Hardwood), Window Treatments (Blinds, Curtains/Drapes)
- Level: Main
- Area: 195 Square Feet
- Dimensions: 13X15
Eating area
- Features: Flooring (Hardwood), Window Treatments (Curtains/Drapes)
- Level: Main
- Area: 180 Square Feet
- Dimensions: 15X12
Family room
- Features: Flooring (Carpet), Window Treatments (Curtains/Drapes)
- Level: Main
- Area: 336 Square Feet
- Dimensions: 16X21
Foyer
- Features: Flooring (Hardwood)
- Level: Main
- Area: 160 Square Feet
- Dimensions: 10X16
Kitchen
- Features: Kitchen (Eating Area-Table Space, Island, Granite Counters), Flooring (Hardwood)
- Level: Main
- Area: 180 Square Feet
- Dimensions: 15X12
Laundry
- Features: Flooring (Ceramic Tile)
- Level: Main
- Area: 48 Square Feet
- Dimensions: 6X8
Living room
- Features: Flooring (Hardwood), Window Treatments (Blinds, Curtains/Drapes)
- Level: Main
- Area: 260 Square Feet
- Dimensions: 13X20
Office
- Features: Flooring (Hardwood), Window Treatments (Blinds)
- Level: Main
- Area: 169 Square Feet
- Dimensions: 13X13
Recreation room
- Features: Flooring (Carpet), Window Treatments (Curtains/Drapes)
- Level: Basement
- Area: 495 Square Feet
- Dimensions: 15X33
Sitting room
- Features: Flooring (Carpet)
- Level: Basement
- Area: 240 Square Feet
- Dimensions: 15X16
Storage
- Features: Flooring (Other)
- Level: Basement
- Area: 143 Square Feet
- Dimensions: 11X13
Study
- Features: Flooring (Carpet)
- Level: Basement
- Area: 195 Square Feet
- Dimensions: 13X15
Heating
- Natural Gas, Forced Air, Sep Heating Systems - 2+
Cooling
- Central Air
Appliances
- Included: Range, Microwave, Dishwasher, Refrigerator, Washer, Dryer, Disposal
- Laundry: Main Level, Sink
Features
- Wet Bar, Walk-In Closet(s), Bookcases, Granite Counters, Separate Dining Room
- Flooring: Hardwood
- Windows: Drapes
- Basement: Finished,Exterior Entry,Full,Walk-Out Access
- Number of fireplaces: 2
- Fireplace features: Gas Log, Gas Starter, Family Room, Master Bedroom
Interior area
- Total structure area: 4,585
- Total interior livable area: 4,463 sqft
- Finished area below ground: 1,299
Property
Parking
- Total spaces: 3
- Parking features: Concrete, Garage Door Opener, On Site, Garage Owned, Attached, Garage
- Attached garage spaces: 3
- Has uncovered spaces: Yes
Accessibility
- Accessibility features: No Disability Access
Features
- Stories: 2
- Patio & porch: Deck, Patio
Lot
- Size: 0.27 Acres
- Dimensions: 85 X 140
- Features: Wooded, Mature Trees
Details
- Parcel number: 27291080070000
- Special conditions: None
- Other equipment: TV-Cable, Ceiling Fan(s), Sump Pump
Construction
Type & style
- Home type: SingleFamily
- Property subtype: Single Family Residence
Materials
- Brick, Cedar
- Foundation: Concrete Perimeter
- Roof: Asphalt
Condition
- New construction: No
- Year built: 1997
Utilities & green energy
- Electric: Circuit Breakers, 200+ Amp Service
- Sewer: Public Sewer
- Water: Lake Michigan
Community & HOA
Community
- Features: Curbs, Sidewalks, Street Lights, Street Paved
- Security: Carbon Monoxide Detector(s)
- Subdivision: Laurel Hills
HOA
- Services included: None
Location
- Region: Orland Park
Financial & listing details
- Price per square foot: $159/sqft
- Tax assessed value: $525,270
- Annual tax amount: $11,468
- Date on market: 3/13/2024
- Listing terms: Conventional
- Ownership: Fee Simple
Price history
| Date | Event | Price |
|---|---|---|
| 5/15/2024 | Sold | $707,500-2.4%$159/sqft |
Source:  MRED as distributed by MLS GRID #11984947 Report a problem MRED as distributed by MLS GRID #11984947 Report a problem | ||
| 4/3/2024 | Contingent | $725,000$162/sqft |
Source: MRED as distributed by MLS GRID #11984947 Report a problem | ||
| 3/13/2024 | Listed for sale | $725,000+34.8%$162/sqft |
Source: MRED as distributed by MLS GRID #11984947 Report a problem | ||
| 7/7/2005 | Sold | $538,000+55.9%$121/sqft |
Source: Public Record Report a problem | ||
| 4/22/1998 | Sold | $345,000+6.2%$77/sqft |
Source: Public Record Report a problem | ||
| 5/20/1997 | Sold | $325,000+525%$73/sqft |
Source: Public Record Report a problem | ||
| 1/6/1994 | Sold | $52,000$12/sqft |
Source: Public Record Report a problem | ||
Public tax history
| Year | Property taxes | Tax assessment |
|---|---|---|
| 2024 | $12,659 +2.8% | $52,527 +0% |
| 2023 | $12,316 +7.4% | $52,526 +25.9% |
| 2022 | $11,468 +3.3% | $41,704 |
| 2021 | $11,102 +3.3% | $41,704 |
| 2020 | $10,749 -10.5% | $41,704 -11.6% |
| 2019 | $12,012 +2.8% | $47,192 |
| 2018 | $11,681 +2.2% | $47,192 |
| 2017 | $11,433 +14.1% | $47,192 +22.9% |
| 2016 | $10,018 +1.3% | $38,399 |
| 2015 | $9,887 +1.3% | $38,399 |
| 2014 | $9,755 -0.8% | $38,399 -6.3% |
| 2013 | $9,833 -0.3% | $40,993 |
| 2012 | $9,859 -12.1% | $40,993 -14.3% |
| 2011 | $11,213 -1.1% | $47,840 -13.6% |
| 2010 | $11,344 +5.3% | $55,385 |
| 2009 | $10,777 +12.6% | $55,385 -5% |
| 2008 | $9,570 +13.9% | $58,300 +22.6% |
| 2007 | $8,403 +1.8% | $47,547 |
| 2006 | $8,252 -1.6% | $47,547 |
| 2005 | $8,384 +5.9% | $47,547 +24.3% |
| 2004 | $7,914 +8.2% | $38,246 |
| 2003 | $7,311 +2.8% | $38,246 |
| 2002 | $7,115 +10.9% | $38,246 +11% |
| 2001 | $6,415 +1.5% | $34,460 |
| 2000 | $6,323 +0.2% | $34,460 |
| 1999 | $6,311 | $34,460 |
Find assessor info on the county website
Neighborhood: 60467
Nearby homes
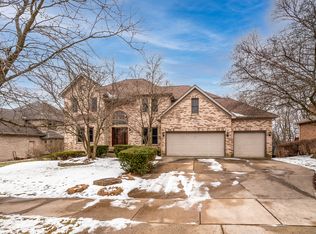
- $752,6005 bd4 ba5.1k sqft11049 Laurel Hill Dr, Orland Park, IL 60467Off Market
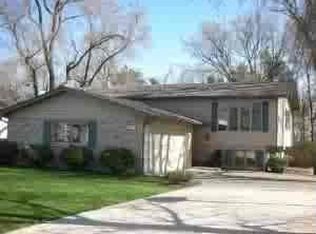
- $431,0004 bd2 ba1.2k sqft11111 Laurel Hill Dr, Orland Park, IL 60467Off Market
- $638,3003 bd2 ba2.6k sqft16840 Susan Ln, Orland Park, IL 60467Off Market
- $611,1004 bd2 ba3.1k sqft16832 Susan Ln, Orland Park, IL 60467Off Market
- $712,1004 bd4 ba3.5k sqft11058 Laurel Hill Dr, Orland Park, IL 60467Off Market
- $616,2004 bd2 ba2.8k sqft16848 Susan Ln, Orland Park, IL 60467Off Market
- $747,2004 bd3 ba3.6k sqft11100 Laurel Hill Dr, Orland Park, IL 60467Off Market
- $668,2005 bd3 ba3.2k sqft11110 Laurel Hill Dr, Orland Park, IL 60467Off Market
Nearby schools
GreatSchools rating
- 7/10Meadow Ridge SchoolGrades: 3-5Distance: 1.1 mi
- 8/10Century Junior High SchoolGrades: 6-8Distance: 1.2 mi
- 10/10Carl Sandburg High SchoolGrades: 9-12Distance: 5 mi
Schools provided by the listing agent
- Elementary: Meadow Ridge School
- Middle: Century Junior High School
- High: Carl Sandburg High School
- District: 135
Source: MRED as distributed by MLS GRID. This data may not be complete. We recommend contacting the local school district to confirm school assignments for this home.
Get a cash offer in 3 minutes
Find out how much your home could sell for in as little as 3 minutes with a no-obligation cash offer.
Estimated market value
$793,600
Get a cash offer in 3 minutes
Find out how much your home could sell for in as little as 3 minutes with a no-obligation cash offer.
Estimated market value
$793,600
- Illinois
- Cook County
- Orland Park
- 60467
- 11059 Laurel Hill Dr
