Welcome to Summergate at Stoney Creek, a quiet and well-maintained community where comfort and convenience come together in this one-of-a-kind 5 bedroom/3 bath home. This beautiful corner homesite features a well-manicured and level yard, full brick front, and desirable side-entry garage. Step inside to a two-story foyer with a stunning accent wall that creates an inviting first impression. Freshly painted with designer lighting throughout, this immaculate home offers an open-concept layout designed for easy entertaining and everyday living. The great room serves as the focal point of the home, featuring a striking fireplace framed by a dramatic black accent wall. Luxurious vinyl plank flooring extends throughout the entire home, including all bedrooms, creating a stylish and cohesive feel. The main-level bedroom and full bathroom provide the perfect space for guests, an in-law suite, or a home office. The open kitchen includes black cabinets, granite countertops, and stainless appliances. A separate dining room is ideal for gatherings and special occasions. Upstairs, the spacious owner's suite offers a private retreat with an additional alcove, perfect for a home office, reading nook, or sitting area. Outside, enjoy a fenced, level backyard with plenty of room to relax, play, or entertain. This home even includes two large water heaters, so you'll never run out of hot water! Don't miss the opportunity to make this exceptional home your own!
Pending
$360,000

11059 Milano Ln, Hampton, GA 30228
5beds
2,736sqft
Single Family Residence
Built in 2015
0.27 Acres Lot
$360,400 Zestimate®
$132/sqft
$23/mo HOA
What's special
Immaculate homeFull brick frontStunning accent wallTwo-story foyerWell-manicured and level yardDesirable side-entry garageCorner homesite
- 25 days
- 1,274
- 124
Zillow last checked:
Listing updated:
Listed by:
Michelle Graves 6788588461,
Presley Roth Real Estate
Source: GAMLS,MLS#: 10829764
Facts & features
Interior
Bedrooms & bathrooms
- Bedrooms: 5
- Bathrooms: 3
- Full bathrooms: 3
- Main level bathrooms: 1
- Main level bedrooms: 1
Rooms
- Room types: Foyer, Great Room, Laundry
Dining room
- Features: Seats 12+, Separate Room
Kitchen
- Features: Breakfast Area, Breakfast Bar, Breakfast Room
Heating
- Central, Forced Air
Cooling
- Ceiling Fan(s), Central Air
Appliances
- Included: Dishwasher, Disposal, Microwave, Refrigerator
- Laundry: Other
Features
- Double Vanity, High Ceilings
- Flooring: Hardwood, Laminate
- Windows: Double Pane Windows
- Basement: None
- Number of fireplaces: 1
- Fireplace features: Gas Log
- Common walls with other units/homes: No Common Walls
Interior area
- Total structure area: 2,736
- Total interior livable area: 2,736 sqft
- Finished area above ground: 2,736
- Finished area below ground: 0
Property
Parking
- Total spaces: 2
- Parking features: Garage, Kitchen Level, Side/Rear Entrance
- Has garage: Yes
Features
- Levels: Two
- Stories: 2
- Patio & porch: Patio
- Fencing: Back Yard,Fenced
- Body of water: None
Lot
- Size: 0.27 Acres
- Features: Corner Lot, Level
Details
- Additional structures: Outbuilding
- Parcel number: 05113B C005
- Special conditions: Pre-Foreclosure
Construction
Type & style
- Home type: SingleFamily
- Architectural style: Traditional
- Property subtype: Single Family Residence
Materials
- Brick
- Foundation: Slab
- Roof: Composition
Condition
- Resale
- New construction: No
- Year built: 2015
Utilities & green energy
- Sewer: Public Sewer
- Water: Public
- Utilities for property: Cable Available, Electricity Available, High Speed Internet, Natural Gas Available, Sewer Available, Underground Utilities, Water Available
Community & HOA
Community
- Features: Sidewalks, Street Lights
- Security: Smoke Detector(s)
- Subdivision: Summergate at Stoney Creek
HOA
- Has HOA: Yes
- Services included: Management Fee
- HOA fee: $276 annually
Location
- Region: Hampton
Financial & listing details
- Price per square foot: $132/sqft
- Tax assessed value: $341,400
- Annual tax amount: $5,268
- Date on market: 8/21/2026
- Cumulative days on market: 26 days
- Listing agreement: Exclusive Right To Sell
- Electric utility on property: Yes
Estimated market value
$360,400
$342,000 - $378,000
$2,651/mo
Price history
| Date | Event | Price |
|---|---|---|
| 8/30/2026 | Pending sale | $360,000$132/sqft |
Source:  GAMLS #10829764 Report a problem GAMLS #10829764 Report a problem | ||
| 8/21/2026 | Listed for sale | $360,000-2.7%$132/sqft |
Source: GAMLS #10829764 Report a problem | ||
| 8/2/2024 | Sold | $370,000+1.4%$135/sqft |
Source: GAMLS #10316303 Report a problem | ||
| 7/4/2024 | Pending sale | $365,000$133/sqft |
Source: GAMLS #10316303 Report a problem | ||
| 6/11/2024 | Listed for sale | $365,000+93.7%$133/sqft |
Source: GAMLS #10316303 Report a problem | ||
| 3/25/2016 | Sold | $188,445$69/sqft |
Source:  FMLS GA #5625114 Report a problem FMLS GA #5625114 Report a problem | ||
Public tax history
| Year | Property taxes | Tax assessment |
|---|---|---|
| 2025 | $5,268 +2.3% | $136,560 -3.2% |
| 2024 | $5,152 +23.7% | $141,080 -0.9% |
| 2023 | $4,166 +1.2% | $142,320 +37% |
| 2022 | $4,115 +16.4% | $103,880 +17.4% |
| 2021 | $3,534 -1.4% | $88,520 -0.1% |
| 2020 | $3,583 +9.3% | $88,647 -55.6% |
| 2019 | $3,278 +1.2% | $199,555 +152.9% |
| 2018 | $3,241 +4.4% | $78,892 +4.7% |
| 2017 | $3,105 +275.1% | $75,378 +288.4% |
| 2016 | $828 | $19,408 |
| 2015 | $828 +272.8% | -- |
| 2014 | $222 -23.2% | $6,400 |
| 2013 | $289 -10.4% | -- |
| 2012 | $322 +12.9% | -- |
| 2011 | $286 -10% | -- |
| 2010 | $317 -52.5% | -- |
| 2009 | $669 +7.6% | -- |
| 2008 | $621 +1.3% | -- |
| 2007 | $613 | -- |
Find assessor info on the county website
Monthly payment
Est. payment
Payment breakdown
Explore the cost of this home by adjusting the details. Changes won't be saved.Climate risks
Neighborhood: 30228
Nearby schools
Schools provided by the listing agent
- Elementary: Rivers Edge
- Middle: Eddie White
- High: Lovejoy
Source: GAMLS. This data may not be complete. We recommend contacting the local school district to confirm school assignments for this home.
Similar homes
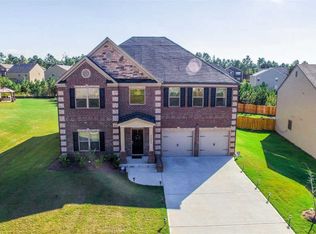
- $--3 bd3 ba2k sqft1287 Pebble Ridge Ln, Hampton, GA 30228Auction
 Auction.com 2
 - $--5 bd3 ba3k sqft2054 Sawgrass Dr, Hampton, GA 30228Auction
 Auction.com 2
 - $374,9005 bd4 ba3.1k sqft12254 Centerra Dr, Hampton, GA 30228Active
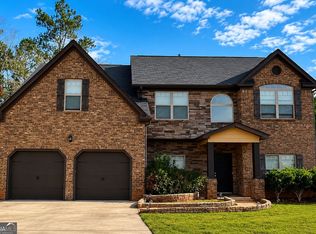
 MLS ID #10836118, Nichole Smith, Real Broker, LLC. GAMLS
 - $329,0004 bd3 ba2.5k sqft1510 Beech Grove Dr, Hampton, GA 30228Active
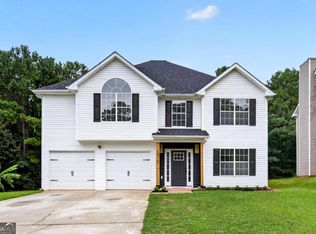 MLS ID #10839920, ARAKSI CRITELL, Prestige Properties of Georgia. GAMLS
 - $349,9995 bd3 ba2.6k sqft1717 Beckworth Ln, Hampton, GA 30228Active Under ContractMLS ID #10812848, Olawande Arasi, Maximum One Community Realty. GAMLS
- $399,0005 bd4 ba3.1k sqft646 Toronto Cir, Hampton, GA 30228ActiveMLS ID #10845645, Mark Spain, Mark Spain Real Estate. GAMLS
- $330,0003 bd2 ba1.9k sqft10992 Twelve Oaks Ct, Hampton, GA 30228ActiveMLS ID #10842380, Shelia Worrell, Virtual Properties Realty.com. GAMLS
- $329,9004 bd3 ba2.4k sqft2002 Bridgewater Pass, Hampton, GA 30228ActiveMLS ID #10829845, Tammi K Sewall, Southern Classic Realtors. GAMLS
- $320,0004 bd3 ba2.2k sqft346 Lamont Ln, Hampton, GA 30228ActiveMLS ID #10833693, Tara Tillman, Keller Williams Realty Consultants. GAMLS
- $330,0004 bd3 ba2.8k sqft2319 Sawgrass Dr, Hampton, GA 30228ActiveMLS ID #10810644, Steven T Koleno, Beycome Brokerage Realty LLC. GAMLS
- $314,0004 bd3 ba2.2k sqft11657 Flemming Ct, Hampton, GA 30228ActiveMLS ID #10821604, Joshua Pickens, Housewell.com Realty. GAMLS
- $299,9003 bd3 ba1.9k sqft1307 Heritage Ct, Hampton, GA 30228ActiveMLS ID #10840604, Lauren Owens, HomeSmart. GAMLS
- $319,9905 bd3 ba2.6k sqft2024 Sawgrass Dr, Hampton, GA 30228ActiveMLS ID #10811881, Johnny Clay Jr., Vin & Rosh Realtors. GAMLS
- $399,0005 bd3 ba3.1k sqft12180 Centerra Dr, Hampton, GA 30228ActiveMLS ID #10811964, Calvin Gleaton, eXp Realty. GAMLS
- $235,0004 bd3 ba1.8k sqft1258 Crystal Springs Trl, Hampton, GA 30228ActiveMLS ID #10819963, Venis L Sims, Edgewood Realty Group Inc.. GAMLS
