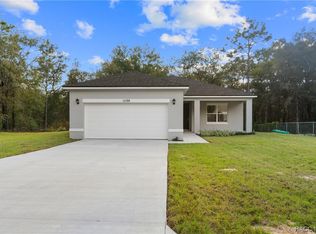
Under Construction. This serene and picturesque community is ideally located north of Tampa, west of Ocala, and south of Gainesville. Citrus Springs is a deed-restricted golf course enclave featuring two championship courses, a country club, tennis courts, and a community park with a baseball diamond and playground. Residents also enjoy a library and a vibrant community center with daily activities, all with no HOA or CDD fees. The Huntington floor plan in Citrus Springs effortlessly combines luxury, functionality, and modern comfort in a tranquil, natural setting. Its stone-accented exterior and 8-foot glass front door create striking curb appeal, welcoming you into a thoughtfully designed interior. Just beyond the foyer, a versatile dining room can serve as a formal dining area, private office, or cozy den. At the heart of the home, the open floor plan is highlighted by 9’4” flat ceilings and abundant natural light, creating an inviting and spacious atmosphere. The chef-inspired kitchen features solid surface countertops, a large island, upgraded soft-close cabinets, and a full line of stainless steel appliances including an ENERGY STAR® side-by-side refrigerator. Sliding glass doors from the great room open to an oversized covered lanai, seamlessly connecting indoor and outdoor living. The owner’s suite serves as a private retreat with a luxurious deluxe bathroom featuring a large tiled shower with enclosure, solid surface countertops, upgraded soft-close cabinets, and a generous walk-in closet. Three additional bedrooms are thoughtfully separated from the owner’s suite and share two full baths, creating a suite-like experience for guests. Main areas are finished with sleek EVP flooring while bedrooms are carpeted for comfort. A well-appointed laundry room with cabinets, a spacious oversized garage with workshop area, architectural shingles, and professional landscaping with irrigation complete this home. Modern smart home technology includes a Ring Video Doorbell, Smart Thermostat, Keyless Entry Door Lock, and Deako Switches, providing convenience and peace of mind. Backed by a full builder warranty, the Huntington in Citrus Springs is a perfect blend of elegance, comfort, and contemporary living.
Sold for $339,900
Zillow last checked:
Listing updated:
Bought with:
Non-Member Agent
STELLAR NON-MEMBER OFFICE
Source: Stellar MLS,MLS#: O6392225 Originating MLS: Orlando Regional
Originating MLS: Orlando Regional
Price history
| Date | Event | Price |
|---|---|---|
| 8/24/2026 | Sold | $339,900$149/sqft |
Source:  Stellar MLS #O6392225 Report a problem Stellar MLS #O6392225 Report a problem | ||
| 7/22/2026 | Pending sale | $339,900$149/sqft |
Source: Stellar MLS #O6392225 Report a problem | ||
| 5/5/2026 | Price change | $339,900-1.4%$149/sqft |
Source: Stellar MLS #O6392225 Report a problem | ||
| 4/10/2026 | Price change | $344,900-2.3%$151/sqft |
Source: Stellar MLS #O6392225 Report a problem | ||
| 3/19/2026 | Listed for sale | $352,900+3538.1%$154/sqft |
Source: Stellar MLS #O6392225 Report a problem | ||
| 11/23/1998 | Sold | $9,700$4/sqft |
Source: Agent Provided Report a problem | ||
Nearby homes
Get a cash offer in 3 minutes
Find out how much your home could sell for in as little as 3 minutes with a no-obligation cash offer.
Estimated market value
$339,900
