Skip main navigation
Pending
  • $509,990

    1105B Dabney Dr, Manassas Park, VA 20111

    3beds
    2,400sqft
    : 
    Loading
    Get pre-qualified
    Condominium
    Built in 2025
    -- sqft lot
    $-- Zestimate®
    $212/sqft
    $304/mo HOA

    What's special

    Fresh contemporary curb appealOversized bedroomUpper-level condoEnormous walk-in closets
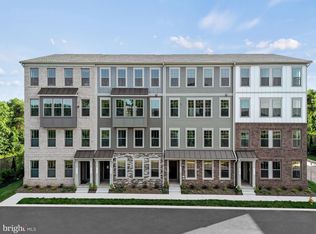
    Brand New Stanley Martin 2 Level Garage Condo Village at Manassas Park is conveniently located amongst upcoming shopping, dining, entertainment, and outdoor recreation fun. Commuting convenience and low maintenance living is what we're all about! Just a 2-minute walk to the Virginia Railway Express Station that will take you into Washington D.C. Spend less time with commuting and maintenance and more time making memories with loved ones at home. Manassas Park City Hall at Park Central offers brand new 2-level public library with a brand-new Sprinkler Park! Step inside our upper-level condo, the Julianne, and immediately fall in love with the elevated layout and contemporary feel. Light pours in from both ends of the main level, illuminating the space as it flows from family room, to kitchen, over to the eating area. The 12-foot island provides a luxurious center piece anchoring the kitchen, friends and family will find it easy to mingle and enjoy each other's company around. Retreat to the upper level, where you'll find two additional bedrooms. Transform this space into a work-from-home space, guest bedroom, game room or home gym. This home has been designed to spoil its owner with enormous walk-in closets and an oversized bedroom. Our brand-new Julianne offers a fresh contemporary curb appeal featuring a garage with a full-sized driveway for an additional car and an abundance of guest parking throughout the new neighborhood. Move in this January! *Photos are of a similar home.
    27 days
    |
    124
    |
    5
    |

    Zillow last checked:

    Listing updated:

    Listed by:

    Danielle Wallace 571-999-7039,

    SM Brokerage, LLC

    Source: Bright MLS,MLS#: VAMP2004024MLS Logo

      Facts & features

      Interior

      Bedrooms & bathrooms
      • Bedrooms: 3
      • Bathrooms: 3
      • Full bathrooms: 2
      • 1/2 bathrooms: 1
      • Main level bathrooms: 1
      Heating
      • Central, ENERGY STAR Qualified Equipment, Forced Air, Heat Pump, Programmable Thermostat, Electric
      Cooling
      • Central Air, ENERGY STAR Qualified Equipment, Heat Pump, Programmable Thermostat, Exhaust Fan, Electric
      Appliances
      • Included: Cooktop, Dishwasher, Disposal, Exhaust Fan, Microwave, Double Oven, Oven, Refrigerator, Water Heater
      • Laundry: In Unit
      Features
      • Breakfast Area, Combination Dining/Living, Combination Kitchen/Dining, Combination Kitchen/Living, Dining Area, Family Room Off Kitchen, Open Floorplan, Eat-in Kitchen, Kitchen - Gourmet, Kitchen Island, Kitchen - Table Space, Recessed Lighting, Upgraded Countertops, Walk-In Closet(s), 9'+ Ceilings, High Ceilings
      • Flooring: Wood
      • Windows: Bay/Bow, Double Pane Windows, ENERGY STAR Qualified Windows, Insulated Windows, Low Emissivity Windows, Screens
      • Has basement: No
      • Has fireplace: No
      Interior area
      • Total structure area: 2,900
      • Total interior livable area: 2,400 sqft
      • Finished area above ground: 2,400

      Property

      Parking
      • Total spaces: 1
      • Parking features: Garage Faces Rear, Attached
      • Attached garage spaces: 1
      Accessibility
      • Accessibility features: 2+ Access Exits, Accessible Doors, Accessible Hallway(s), Doors - Lever Handle(s), Doors - Swing In
      Features
      • Levels: Two
      • Stories: 2
      • Pool features: None
      Details
      • Additional structures: Above Grade
      • Parcel number: NO TAX RECORD
      • Zoning: N/A
      • Special conditions: Standard

      Construction

      Type & style
      • Home type: Condo
      • Architectural style: Contemporary
      • Property subtype: Condominium
      • Attached to another structure: Yes
      Materials
      • Brick Front, Shingle Siding, Stone, Vinyl Siding
      • Foundation: Slab
      Condition
      • Excellent
      • New construction: Yes
      • Year built: 2025
      Details
      • Builder model: Julianne (CC)
      • Builder name: Stanley Martin Homes

      Utilities & green energy

      • Sewer: Public Sewer
      • Water: Public
      • Utilities for property: Cable Connected, Underground Utilities

      Community & HOA

      Community
      • Condo and coop fee: $246 monthly
      • Subdivision: Manassas Park Village
      HOA
      • Has HOA: Yes
      • Amenities included: Bike Trail, Common Grounds, Jogging Path
      • Services included: Maintenance Structure, Fiber Optics Available, Lawn Care Front, Lawn Care Rear, Lawn Care Side, Maintenance Grounds, Reserve Funds, Road Maintenance, Sewer, Snow Removal, Trash, Water
      • HOA fee: $58 monthly
      Location
      • Region: Manassas Park

      Financial & listing details

      • Price per square foot: $212/sqft
      • Date on market: 6/8/2026
      • Listing agreement: Exclusive Right To Sell
      • Listing terms: Conventional,FHA,VA Loan,VHDA
      • Ownership: Condominium

        Estimated market value

        Not available

        Estimated sales range

        Not available

        Not available

        Price history

        DateEventPrice
        6/18/2026Pending sale$509,990$212/sqft
        Source: Bright MLS #VAMP2004024 Report a problem
        6/9/2026Listed for sale$509,990-2.1%$212/sqft
        Source: Bright MLS #VAMP2004024 Report a problem
        6/8/2026Listing removed$520,940$217/sqft
        Source: Bright MLS #VAMP2003582 Report a problem
        5/27/2026Listed for sale$520,940$217/sqft
        Source: Bright MLS #VAMP2003582 Report a problem
        1/29/2026Pending sale$520,940$217/sqft
        Source: Bright MLS #VAMP2003582 Report a problem
        1/6/2026Listed for sale$520,940$217/sqft
        Source: Bright MLS #VAMP2003582 Report a problem

        Public tax history

        Tax history is unavailable.

        Monthly payment

        Est. payment

        Payment breakdown

        Explore the cost of this home by adjusting the details. Changes won't be saved.
        All calculations are estimates and provided by Zillow, Inc. for informational purposes only. Actual amounts may vary.
        HOA fees may include property taxes on listings classified as Co-Ops. Contact the listing agent and/or owner for fee details.
        Mortgage interest rates are dependent on a number of factors, including credit score, down payment, and repayment length. Interest rate data provided by Zillow Group Marketplace, Inc. as of 1/1/1970 from various mortgage lenders with which we have lead or other similar arrangements; the Estimated Payment is an average of those rates.
        See how much you could borrow to make a competitive offer.

        Climate risks

        Neighborhood: 20111

        Getting around

        42 / 100
        Car-Dependent
        30 / 100
        Somewhat Bikeable

        Nearby schools

        GreatSchools rating
        Schools provided by the listing agent
        • Elementary: Manassas Park
        • Middle: Manassas Park
        • High: Manassas Park
        • District: Manassas Park City Public Schools

        Source: Bright MLS. This data may not be complete. We recommend contacting the local school district to confirm school assignments for this home.

        A local agent can set up tours, give advice and negotiate with sellers.

        Browse local experts

        Similar homes

        Skip to the end of the carouselSkip to the beginning of the carousel