Don't miss this immaculate corner penthouse in the timeless Villa Firenze community in downtown Bellevue. Unlike many condominiums today, this home has an amazingly functional floorplan with soaring ceilings and huge windows that flood the home with natural light. The great room captures amazing city, mountain, and territorial sunrise views overlooking Ashwood Park. Double-sided fireplace also serves a secondary area perfect for den or sitting room. Large private primary wing on the opposite side of home includes a 5-piece bathroom with huge walk-in closet. Ample sized guest bedroom has both east and south facing windows. Blocks to light rail, Bellevue Square, parks, and dozens of restaurants. 2 side/side parking stalls and private storage.
Sold
Listed by: COMPASS • Tere Foster
Bought with: Coldwell Banker Bain
$1,500,000
1106 108th Avenue NE #704, Bellevue, WA 98004
2beds
1,729sqft
Multi Family, Condominium
Built in 2001
-- sqft lot
$1,466,100 Zestimate®
$868/sqft
$5,273 Estimated rent
Home value
$1,466,100
$1.35M - $1.60M
$5,273/mo
Zestimate® history
Owner options
List your home for rent
$5,273/mo
Rent Zestimate®
Find your next renter with Zillow Rental Manager. Plus, with online applications, you can quickly screen prospective tenants – for free.
$5,273/mo
Rent Zestimate®
Refinance and save
$10,406/mo
Est. payment
Refinancing to a lower rate could help reduce your monthly payments and save thousands over the life of the loan.
$10,406/mo
Est. payment
Explore your selling options
Work with a Zillow partner agent
Leverage their expertise and Zillow's premium Showcase listings to get your home seen by more buyers.
Get startedList with your own agent
Get your home in front of millions of buyers by listing it on Zillow.
Learn how to do itSell it yourself
Take full control of how buyers see your home on Zillow by listing For Sale by Owner (FSBO).
List your homeWhat's special
Double-sided fireplaceCorner penthouseNatural lightGuest bedroomSoaring ceilingsHuge windowsAshwood park
Zillow last checked:
Listing updated:
Listed by:
Tere Foster,
COMPASS,
Michael Orbino,
COMPASS
Bought with:
Patricia Wallace, 36057
Coldwell Banker Bain
Source: NWMLS as distributed by MLS GRID,MLS#: 2360791
Facts & features
Interior
Bedrooms & bathrooms
- Bedrooms: 2
- Bathrooms: 2
- Full bathrooms: 1
- 3/4 bathrooms: 1
- Main level bathrooms: 2
- Main level bedrooms: 2
Primary bedroom
- Level: Main
Bedroom
- Level: Main
Bathroom full
- Level: Main
Bathroom three quarter
- Level: Main
Den office
- Level: Main
Entry hall
- Level: Main
Great room
- Level: Main
Kitchen with eating space
- Level: Main
Utility room
- Level: Main
Heating
- Fireplace, Heat Pump, Electric, Natural Gas
Cooling
- Heat Pump
Appliances
- Included: Dishwasher(s), Disposal, Dryer(s), Microwave(s), Refrigerator(s), Stove(s)/Range(s), Washer(s), Garbage Disposal, Water Heater: Gas, Water Heater Location: Closet, Cooking - Electric Hookup, Cooking-Gas, Cooking-Electric, Dryer-Electric, Ice Maker, Washer
- Laundry: Electric Dryer Hookup, Washer Hookup
Features
- Flooring: Ceramic Tile, Hardwood, Travertine, Carpet
- Windows: Insulated Windows, Coverings: Blinds
- Number of fireplaces: 1
- Fireplace features: Gas, Main Level: 1, Fireplace
Interior area
- Total structure area: 1,729
- Total interior livable area: 1,729 sqft
Property
Parking
- Total spaces: 2
- Parking features: Common Garage
- Garage spaces: 2
Features
- Levels: One
- Stories: 1
- Entry location: Main
- Patio & porch: Ceramic Tile, Cooking-Electric, Cooking-Gas, Dryer-Electric, Fireplace, Ice Maker, Washer, Water Heater
- Has view: Yes
- View description: City, Territorial
Lot
- Features: Adjacent to Public Land, Curbs, Paved, Sidewalk
Details
- Parcel number: 8944040310
- Special conditions: Standard
Construction
Type & style
- Home type: MultiFamily
- Architectural style: Traditional,Condo (1 Level)
- Property subtype: Multi Family, Condominium
Materials
- Cement/Concrete, Stucco
- Roof: Flat,Metal,Torch Down
Condition
- Year built: 2001
- Major remodel year: 2001
Utilities & green energy
- Electric: Company: Puget Sound Energy
- Sewer: Company: City of Bellevue
- Water: Company: City of Bellevue
- Utilities for property: Xfinity, Xfinity
Green energy
- Energy efficient items: Insulated Windows
Community & HOA
Community
- Features: Cable TV, Elevator, Gated, Lobby Entrance
- Security: Security Service, Fire Sprinkler System
- Subdivision: Downtown
HOA
- Services included: Common Area Maintenance, Security
- HOA fee: $1,203 monthly
- HOA phone: 425-747-0146
Location
- Region: Bellevue
Financial & listing details
- Price per square foot: $868/sqft
- Tax assessed value: $1,380,000
- Annual tax amount: $12,490
- Date on market: 5/19/2025
- Cumulative days on market: 429 days
- Listing terms: Conventional
- Inclusions: Dishwasher(s), Dryer(s), Garbage Disposal, Microwave(s), Refrigerator(s), Stove(s)/Range(s), Washer(s)
Price history
| Date | Event | Price |
|---|---|---|
| 5/30/2025 | Sold | $1,500,000$868/sqft |
Source:  NWMLS as distributed by MLS GRID #2360791 Report a problem NWMLS as distributed by MLS GRID #2360791 Report a problem | ||
| 4/25/2025 | Pending sale | $1,500,000$868/sqft |
Source: NWMLS as distributed by MLS GRID #2360791 Report a problem | ||
| 4/16/2025 | Listed for sale | $1,500,000+47.1%$868/sqft |
Source: NWMLS as distributed by MLS GRID #2360791 Report a problem | ||
| 2/23/2017 | Sold | $1,020,000+20%$590/sqft |
Source: NWMLS as distributed by MLS GRID #1082418 Report a problem | ||
| 5/6/2004 | Sold | $850,000$492/sqft |
Source: NWMLS as distributed by MLS GRID #24038955 Report a problem | ||
Public tax history
| Year | Property taxes | Tax assessment |
|---|---|---|
| 2025 | $10,270 -5.2% | $1,380,000 -6.5% |
| 2024 | $10,832 -13.3% | $1,476,000 -7.6% |
| 2023 | $12,490 +22.7% | $1,597,000 +11.1% |
| 2022 | $10,178 -2.1% | $1,437,000 +13.5% |
| 2021 | $10,399 +1.9% | $1,266,000 +9.9% |
| 2020 | $10,208 +6.9% | $1,152,000 +5.2% |
| 2019 | $9,551 +9.1% | $1,095,000 +2.9% |
| 2018 | $8,752 -0.4% | $1,064,000 +11.5% |
| 2017 | $8,784 +34.6% | $954,000 +5.5% |
| 2016 | $6,524 | $904,000 +6% |
| 2015 | $6,524 | $853,000 +16.2% |
| 2014 | $6,524 | $734,000 +45.6% |
| 2012 | -- | $504,000 +8.2% |
| 2011 | -- | $466,000 -25.9% |
| 2010 | -- | $629,000 |
| 2009 | -- | $629,000 -27% |
| 2007 | -- | $862,000 +5.3% |
| 2006 | -- | $819,000 +1.4% |
| 2005 | -- | $808,000 |
Find assessor info on the county website
Neighborhood: Downtown
Nearby homes
- $4,900,0005 bd5 ba4.7k sqft10812 NE 12th Pl, Bellevue, WA 98004Sold
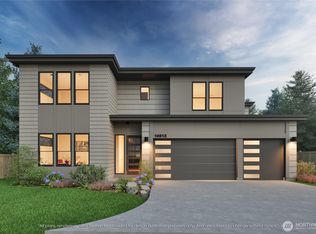
- $1,592,2004 bd2 ba1.5k sqft10842 NE 12th Pl, Bellevue, WA 98004Off Market

- $4,378,0005 bd6 ba4.4k sqft10856 NE 12th St, Bellevue, WA 98004For Sale

- $923,1002 bd2 ba-- sqft11004 NE 11th St #PENTHOUSE 4, Bellevue, WA 98004Off Market
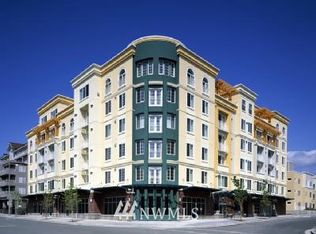
- $695,0001 bd1 ba770 sqft999 110th Ave NE #301, Bellevue, WA 98004Sold
- $730,0001 bd1 ba766 sqft999 110th Ave NE #501, Bellevue, WA 98004Sold
- $1,095,0002 bd2 ba1.2k sqft999 110th Ave NE #500, Bellevue, WA 98004For Sale
- $1,350,0002 bd2 ba1.4k sqft999 110th Ave NE #600, Bellevue, WA 98004Sold
Nearby schools
GreatSchools rating
- 9/10Clyde Hill Elementary SchoolGrades: PK-5Distance: 1 mi
- 8/10Chinook Middle SchoolGrades: 6-8Distance: 0.9 mi
- 9/10Bellevue High SchoolGrades: 9-12Distance: 1.1 mi
Schools provided by the listing agent
- Elementary: Clyde Hill Elem
- Middle: Chinook Mid
- High: Bellevue High
Source: NWMLS as distributed by MLS GRID. This data may not be complete. We recommend contacting the local school district to confirm school assignments for this home.
Get a cash offer in 3 minutes
Find out how much your home could sell for in as little as 3 minutes with a no-obligation cash offer.
Estimated market value
$1,466,100
Get a cash offer in 3 minutes
Find out how much your home could sell for in as little as 3 minutes with a no-obligation cash offer.
Estimated market value
$1,466,100
- Washington
- King County
- Bellevue
- 98004
- Downtown
- 1106 108th Avenue NE Unit 704
Nearby cities
Nearby neighborhoods
Nearby zip codes
Other Bellevue Topics
