Location, location, location - Tenth Avenue, Houghton - a well priced opportunity to live within walking distance to Houghton High School or MTU! 1991 Wick manufactured home. Newer windows and siding. Patio doors from dining area to back deck, walk-in bedroom closets, and 1 car garage. Large double lot with level backyard and basketball court. New furnace and on-demand water heater. An affordable 3 bedroom, 2 full bath home in a wooded, quiet residential Houghton neighborhood.
Sold for $182,500
$182,500
1106 10th Ave, Houghton, MI 49931
3beds
1,300sqft
Single Family Residence, Manufactured Home
Built in 1991
0.42 Acres Lot
$182,600 Zestimate®
$140/sqft
$2,399 Estimated rent
Home value
$182,600
Estimated sales range
Not available
$2,399/mo
Zestimate® history
Owner options
List your home for rent
$2,399/mo
Rent Zestimate®
Find your next renter with Zillow Rental Manager. Plus, with online applications, you can quickly screen prospective tenants – for free.
$2,399/mo
Rent Zestimate®
Refinance and save
$1,267/mo
Est. payment
Refinancing to a lower rate could help reduce your monthly payments and save thousands over the life of the loan.
$1,267/mo
Est. payment
Explore your selling options
Work with a Zillow partner agent
Leverage their expertise and Zillow's premium Showcase listings to get your home seen by more buyers.
Get startedList with your own agent
Get your home in front of millions of buyers by listing it on Zillow.
Learn how to do itSell it yourself
Take full control of how buyers see your home on Zillow by listing For Sale by Owner (FSBO).
List your homeWhat's special
Basketball courtLevel backyardLarge double lotOn-demand water heaterWalk-in bedroom closetsNewer windowsNew furnace
Zillow last checked:
Listing updated:
Listed by:
THOMAS TIKKANEN 906-337-2100,
SUPERIOR PROPERTIES -REAL ESTATE SALES AND RENTALS
Bought with:
JENNIFER BREITMOSER, 6501404022
RE/MAX DOUGLASS R.E.-H
Source: MiRealSource,MLS#: 50208574 Originating MLS: Upper Peninsula Assoc of Realtors
Originating MLS: Upper Peninsula Assoc of RealtorsFacts & features
Interior
Bedrooms & bathrooms
- Bedrooms: 3
- Bathrooms: 2
- Full bathrooms: 2
Rooms
- Room types: Bedroom, Laundry, Master Bedroom, Living Room, Utility/Laundry Room, Master Bathroom, Bathroom
Primary bedroom
- Level: First
Bedroom 1
- Features: Carpet
- Level: First
- Area: 168
- Dimensions: 14 x 12
Bedroom 2
- Features: Carpet
- Level: First
- Area: 144
- Dimensions: 12 x 12
Bedroom 3
- Features: Carpet
- Level: First
- Area: 132
- Dimensions: 11 x 12
Bathroom 1
- Features: Vinyl
- Level: First
- Area: 60
- Dimensions: 12 x 5
Bathroom 2
- Features: Vinyl
- Level: First
- Area: 64
- Dimensions: 8 x 8
Dining room
- Features: Carpet
- Level: First
- Area: 132
- Dimensions: 11 x 12
Kitchen
- Features: Vinyl
- Level: First
- Area: 144
- Dimensions: 12 x 12
Living room
- Features: Carpet
- Level: First
- Area: 228
- Dimensions: 19 x 12
Heating
- Forced Air, Natural Gas
Cooling
- Ceiling Fan(s)
Appliances
- Included: Dryer, Range/Oven, Refrigerator, Washer, Gas Water Heater
- Laundry: First Floor Laundry, Laundry Room
Features
- Walk-In Closet(s)
- Flooring: Carpet, Vinyl
- Basement: None,Crawl Space
- Has fireplace: No
- Common walls with other units/homes: No Common Walls
Interior area
- Total structure area: 1,300
- Total interior livable area: 1,300 sqft
- Finished area above ground: 1,300
- Finished area below ground: 0
Property
Parking
- Total spaces: 3
- Parking features: 3 or More Spaces, Garage, Detached
- Garage spaces: 1
Accessibility
- Accessibility features: Main Floor Laundry
Features
- Levels: One
- Stories: 1
- Patio & porch: Deck
- Waterfront features: None
- Frontage type: Road
- Frontage length: 80
Lot
- Size: 0.42 Acres
- Dimensions: 160 x 114
- Features: Platted, Subdivision, Walk to School, Wooded
Details
- Additional structures: Garage(s)
- Parcel number: 3105251004400
- Zoning description: Residential
- Special conditions: Private,Standard
Construction
Type & style
- Home type: MobileManufactured
- Property subtype: Single Family Residence, Manufactured Home
Materials
- Vinyl Siding
Condition
- New construction: No
- Year built: 1991
Utilities & green energy
- Electric: 100 Amp Service, 220 Volts
- Sewer: Public Sanitary
- Water: Public
- Utilities for property: Electricity Connected, Natural Gas Connected, Sewer Connected, Water Connected, Internet Spectrum
Green energy
- Energy efficient items: Thermostat, Water Heater
Community & HOA
Community
- Subdivision: Plat Of Forest Park
HOA
- Has HOA: No
Location
- Region: Houghton
Financial & listing details
- Price per square foot: $140/sqft
- Tax assessed value: $181,570
- Annual tax amount: $2,225
- Date on market: 5/22/2026
- Cumulative days on market: 33 days
- Listing agreement: Exclusive Right To Sell
- Listing terms: Cash,Conventional
- Road surface type: Paved
- Body type: Double Wide,Manufactured After 1976
Price history
| Date | Event | Price |
|---|---|---|
| 7/15/2026 | Sold | $182,500-2.7%$140/sqft |
Source:  MiRealSource #50208574 Report a problem MiRealSource #50208574 Report a problem | ||
| 6/24/2026 | Pending sale | $187,500$144/sqft |
Source: MiRealSource #50208574 Report a problem | ||
| 6/4/2026 | Contingent | $187,500$144/sqft |
Source: MiRealSource #50208574 Report a problem | ||
| 10/15/2024 | Listed for sale | $187,500+4.2%$144/sqft |
Source:  Upper Peninsula AOR #50158314 Report a problem Upper Peninsula AOR #50158314 Report a problem | ||
| 1/4/2024 | Listing removed | $180,000$138/sqft |
Source: Upper Peninsula AOR #50124672 Report a problem | ||
| 10/11/2023 | Listed for sale | $180,000$138/sqft |
Source: Upper Peninsula AOR #50124672 Report a problem | ||
Public tax history
| Year | Property taxes | Tax assessment |
|---|---|---|
| 2025 | $2,225 +4.9% | $90,785 +24.3% |
| 2024 | $2,122 | $73,021 +14.1% |
| 2023 | -- | $64,020 +10.4% |
| 2022 | -- | $57,970 +3.7% |
| 2021 | -- | $55,889 +2% |
| 2020 | -- | $54,799 +4.7% |
| 2019 | -- | $52,342 +0.5% |
| 2018 | -- | $52,062 +6.4% |
| 2017 | -- | $48,949 +4.3% |
| 2016 | -- | $46,947 -1.4% |
| 2015 | -- | $47,621 +10.8% |
| 2014 | -- | $42,996 +10.7% |
| 2013 | -- | $38,837 |
| 2012 | -- | $38,837 +9.2% |
| 2011 | -- | $35,577 -31.6% |
| 2010 | -- | $52,006 |
Find assessor info on the county website
Neighborhood: 49931
Nearby homes
- $288,500-- bd-- ba-- sqft1110 10th Ave, Houghton, MI 49931Off Market
- $244,6003 bd1 ba1.3k sqft1104 10th Ave, Houghton, MI 49931Off Market
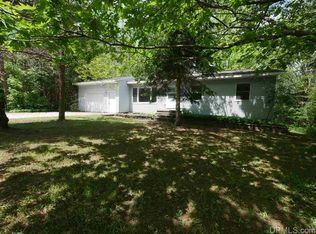
- $252,300-- bd-- ba-- sqft1107 8th Ave, Houghton, MI 49931Off Market
- $218,4003 bd1 ba1.1k sqft1107 10th Ave, Houghton, MI 49931Off Market
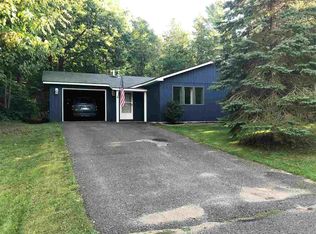
- $262,300-- bd-- ba-- sqft1105 8th Ave, Houghton, MI 49931Off Market
- $327,600-- bd-- ba-- sqft1111 10th Ave, Houghton, MI 49931Off Market
- $322,100-- bd-- ba-- sqft1113 8th Ave, Houghton, MI 49931Off Market
- $325,600-- bd-- ba-- sqft1113 8th Ave, Houghton, MI 49931Off Market
Nearby schools
GreatSchools rating
- 7/10Houghton Elementary SchoolGrades: K-5Distance: 0.8 mi
- 8/10Houghton Middle SchoolGrades: 6-8Distance: 0.6 mi
- 8/10Houghton Central High SchoolGrades: 9-12Distance: 0.6 mi
Schools provided by the listing agent
- District: Houghton-Portage Twp Schools
Source: MiRealSource. This data may not be complete. We recommend contacting the local school district to confirm school assignments for this home.
- Michigan
- Houghton County
- Houghton
- 49931
- 1106 10th Ave
Nearby cities
Nearby neighborhoods
Nearby zip codes
Other Houghton Topics
