Welcome to 1106 14th Avenue in the heart of Lewiston, Idaho! This charming 2-bedroom, 1-bath home offers 996 square feet of comfortable living space and is packed with potential. Ideal for first-time homebuyers or anyone looking for an affordable home in normal hill with a shop! A standout feature is the convenient drive-through access leading to the backyard shop—perfect for hobbies, projects, additional storage, or secure parking. The unfinished basement provides approximately 495 square feet of additional space, offering an excellent opportunity to finish it and build instant equity while customizing it to fit your needs. Conveniently located near schools, parks, shopping, and everyday amenities, this home combines value, functionality, and future potential. Whether you're looking for your first home or an investment with upside, this property is one you won't want to miss!
Active
$299,000
1106 14th Ave, Lewiston, ID 83501
2beds
1baths
996sqft
Single Family Residence
Built in 1947
5,837 Square Feet Lot
$292,400 Zestimate®
$300/sqft
$-- HOA
What's special
- 64 days
- 429
- 21
Zillow last checked:
Listing updated:
Listed by:
Joseph Lines Cell:909-725-6519,
exp Realty, LLC
Source: IMLS,MLS#: 98995643
Facts & features
Interior
Bedrooms & bathrooms
- Bedrooms: 2
- Bathrooms: 1
- Main level bathrooms: 1
- Main level bedrooms: 2
Primary bedroom
- Level: Main
Bedroom 2
- Level: Main
Heating
- Forced Air
Cooling
- Central Air
Appliances
- Included: Electric Water Heater, Dishwasher, Microwave, Oven/Range Built-In, Refrigerator, Washer, Dryer
Features
- Bed-Master Main Level, Guest Room, Laminate Counters, Number of Baths Main Level: 1
- Flooring: Hardwood, Tile
- Has basement: No
- Has fireplace: Yes
- Fireplace features: Insert
Interior area
- Total structure area: 996
- Total interior livable area: 996 sqft
- Finished area above ground: 996
- Finished area below ground: 0
Property
Parking
- Total spaces: 2
- Parking features: Garage Door Access, Detached, Driveway
- Garage spaces: 2
- Has uncovered spaces: Yes
Features
- Levels: Single with Below Grade
- Fencing: Wood
Lot
- Size: 5,837 Square Feet
- Dimensions: 130 x 50
- Features: Sm Lot 5999 SF
Details
- Parcel number: RPL092000D006B
Construction
Type & style
- Home type: SingleFamily
- Property subtype: Single Family Residence
Materials
- Vinyl Siding
- Roof: Composition
Condition
- Year built: 1947
Utilities & green energy
- Water: Public
- Utilities for property: Sewer Connected
Community & HOA
Location
- Region: Lewiston
Financial & listing details
- Price per square foot: $300/sqft
- Tax assessed value: $294,276
- Annual tax amount: $3,120
- Date on market: 7/29/2026
- Listing terms: Consider All
- Ownership: Fee Simple
Estimated market value
$292,400
$278,000 - $307,000
$1,663/mo
Price history
Price history is unavailable.
Public tax history
| Year | Property taxes | Tax assessment |
|---|---|---|
| 2025 | $3,023 +47.9% | $294,276 +9.3% |
| 2024 | $2,044 -1.9% | $269,154 +4.8% |
| 2023 | $2,083 +13.4% | $256,731 +3.7% |
| 2022 | $1,836 -39.3% | $247,654 +32.8% |
| 2021 | $3,025 +2.1% | $186,419 +21.8% |
| 2020 | $2,964 | $153,077 +11.9% |
| 2019 | $2,964 | $136,767 -9% |
| 2018 | $2,964 -9.8% | $150,341 |
| 2017 | $3,285 +173.1% | -- |
| 2016 | $1,203 | -- |
| 2015 | $1,203 +1.7% | -- |
| 2014 | $1,183 +13.1% | $116,059 |
| 2012 | $1,045 -1.8% | -- |
| 2011 | $1,064 -3.2% | -- |
| 2010 | $1,099 | -- |
Find assessor info on the county website
Monthly payment
Est. payment
Payment breakdown
Explore the cost of this home by adjusting the details. Changes won't be saved.Climate risks
Neighborhood: 83501
Nearby schools
Schools provided by the listing agent
- Elementary: Webster
- Middle: Jenifer
- High: Lewiston
- District: Lewiston Independent School District #1
Source: IMLS. This data may not be complete. We recommend contacting the local school district to confirm school assignments for this home.
Similar homes
- $269,9002 bd1 ba856 sqft728 Bryden Ave, Lewiston, ID 83501Active
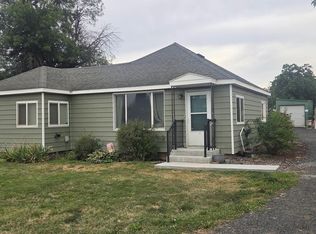 MLS ID #98999473, Lyn Corey, Silvercreek Realty Group. IMLS
 - $295,0002 bd1 ba1.2k sqft1622 7th Ave, Lewiston, ID 83501Active
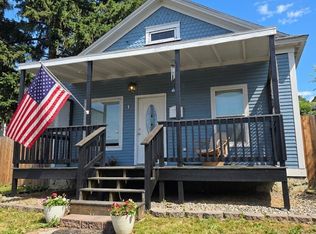 MLS ID #98988953, Samantha Strickland, Silvercreek Realty Group. IMLS
 - $305,0002 bd1 ba1.1k sqft3419 8th St, Lewiston, ID 83501Active
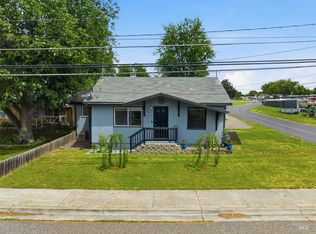 MLS ID #98989488, Tyler Lavoie, KW Palouse. IMLS
 - $259,0002 bd1 ba1.3k sqft1110 10th St, Lewiston, ID 83501Active
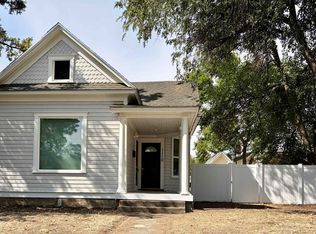 MLS ID #98995473, Shelley Rudolph, Realty One Group Eclipse. IMLS
