Skip main navigation
Pending
  • Listed by: COMPASS • Spafford Robbins
    Price cut: $76K (6/10)
    $799,000

    1106 18th Avenue, Seattle, WA 98122

    3beds
    1,380sqft
    : 
    Loading
    Get pre-qualified
    Townhouse
    Built in 1992
    1,851 Square Feet Lot
    $791,200 Zestimate®
    $579/sqft
    $-- HOA

    What's special

    Wood-burning fireplaceRefreshed interiorsBeautifully updated custom-tiled bathroomsNewer hardwood floorsStriking architectural linesGenerous walk-in closetWalls of glass
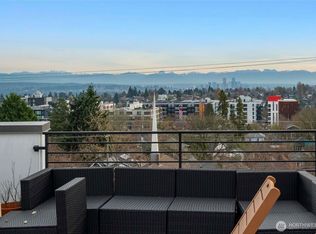
    An architectural retreat in the heart of Capitol Hill, this detached, stand-alone townhome lives like a sanctuary wrapped in light, greenery & dramatic scale. Soaring vaulted ceilings, walls of glass & airy open-concept spaces channel a Dwell-inspired aesthetic while feeling warm, grounded & effortless. Natural light pours in, boasting refreshed interiors w/ newer hardwood floors, fresh interior paint, new carpet & beautifully updated custom-tiled bathrooms. The main level flows seamlessly between living & dining spaces, anchored by a wood-burning fireplace, built-ins & striking architectural lines. Just off the living room, a sunlit solarium creates the perfect flex space for reading, indoor gardening, or a quiet retreat. The kitchen features an open-seated bar designed for entertaining & connected living + powder room on this level. Upstairs, a spacious primary suite feels serene & elevated, w/ generous walk-in closet, spa-inspired, updated bath w/ heated floors, dual vanities & a stunning shower. A covered all-season deck offers zen. Two flexible lower-level bedrooms for guests or work-from-home living. One garage parking space & 1 off-street parking offer storage, convenience & ease. Fragrant star jasmine, roses, lush gardens & a private patio greet you & create a hidden urban oasis w/ space to garden & entertain. Moments from Capitol Hill’s beloved restaurants, parks & Light Rail, this is elevated city living w/ extraordinary light & a special connection to nature!
    55 days
    |
    673
    |
    50
    |

    Zillow last checked:

    Listing updated:

    Listed by:

    Spafford Robbins,

    COMPASS,

    Gina Hasson,

    COMPASS

    Source: NWMLS as distributed by MLS GRID,MLS#: 2522321MLS Logo

      Facts & features

      Interior

      Bedrooms & bathrooms
      • Bedrooms: 3
      • Bathrooms: 3
      • Full bathrooms: 1
      • 3/4 bathrooms: 1
      • 1/2 bathrooms: 1
      • Main level bathrooms: 1
      Primary bedroom
      • Level: Second
      Bedroom
      • Level: Lower
      Bedroom
      • Level: Lower
      Bathroom full
      • Level: Lower
      Bathroom three quarter
      • Level: Second
      Other
      • Level: Main
      Dining room
      • Level: Main
      Entry hall
      • Level: Lower
      Kitchen with eating space
      • Level: Main
      Living room
      • Level: Main
      Utility room
      • Level: Lower
      Heating
      • Fireplace, Forced Air, Natural Gas
      Cooling
      • None
      Appliances
      • Included: Dishwasher, Disposal, Dryer, Refrigerator, Stove(s)/Range(s), Washer, Dishwasher(s), Dryer(s), Garbage Disposal, Refrigerator(s), Washer(s), Water Heater: Gas, Water Heater Location: Garage
      Features
      • Bath Off Primary, Dining Room
      • Flooring: Hardwood, Vinyl, Carpet
      • Windows: Dbl Pane/Storm Window, Skylight(s)
      • Basement: None
      • Number of fireplaces: 1
      • Fireplace features: Wood Burning, Main Level: 1, Fireplace
      Interior area
      • Total structure area: 1,380
      • Total interior livable area: 1,380 sqft

      Property

      Parking
      • Total spaces: 2
      • Parking features: Attached Garage
      • Has attached garage: Yes
      • Covered spaces: 1
      • Uncovered spaces: 1
      Features
      • Levels: Multi/Split
      • Entry location: Lower
      • Patio & porch: Bath Off Primary, Dbl Pane/Storm Window, Dining Room, Fireplace, Security System, Skylight(s), Walk-In Closet(s), Water Heater
      • Has view: Yes
      • View description: Mountain(s), Territorial
      Lot
      • Size: 1,851 Square Feet
      • Features: Curbs, Paved, Sidewalk, Cable TV, Deck, Fenced-Fully, Gas Available, High Speed Internet, Patio
      • Topography: Level
      • Residential vegetation: Garden Space
      Details
      • Parcel number: 7234601463
      • Zoning: LR3 (M)
      • Special conditions: Standard

      Construction

      Type & style
      • Home type: Townhouse
      • Architectural style: Contemporary,Townhouse
      • Property subtype: Townhouse
      Materials
      • Wood Siding
      • Foundation: Poured Concrete
      • Roof: Torch Down
      Condition
      • Year built: 1992

      Utilities & green energy

      • Electric: Company: Seattle City Light
      • Sewer: Sewer Connected, Company: City of Seattle
      • Water: Public, Company: City of Seattle

      Community & HOA

      Community
      • Security: Security System
      • Subdivision: Capitol Hill
      Location
      • Region: Seattle

      Financial & listing details

      • Price per square foot: $579/sqft
      • Tax assessed value: $920,000
      • Annual tax amount: $9,384
      • Date on market: 5/13/2026
      • Cumulative days on market: 57 days
      • Listing terms: Conventional
      • Inclusions: Dishwasher(s), Dryer(s), Garbage Disposal, Refrigerator(s), Stove(s)/Range(s), Washer(s)

        Estimated market value

        $791,200

        $752,000 - $831,000

        $4,216/mo

        Price history

        DateEventPrice
        7/1/2026Pending sale$799,000$579/sqft
        Source: NWMLS as distributed by MLS GRID #2522321 Report a problem
        6/10/2026Price change$799,000-8.7%$579/sqft
        Source: NWMLS as distributed by MLS GRID #2522321 Report a problem
        5/14/2026Listed for sale$875,000+136.2%$634/sqft
        Source: NWMLS as distributed by MLS GRID #2522321 Report a problem
        12/20/2004Sold$370,500+66.1%$268/sqft
        Source: NWMLS as distributed by MLS GRID #24159714 Report a problem
        2/18/1998Sold$223,000+15.8%$162/sqft
        Source: Public Record Report a problem
        5/1/1997Sold$192,500$139/sqft
        Source: Public Record Report a problem

        Public tax history

        YearProperty taxesTax assessment
        2025$9,384 +11.6%$920,000 +3.7%
        2024$8,410 +6.4%$887,000 +4.8%
        2023$7,908 +5.8%$846,000 -5.2%
        2022$7,477 -0.6%$892,000 +7.9%
        2021$7,524 +4.1%$827,000 +9.8%
        2020$7,224 +3.6%$753,000 +2.6%
        2019$6,975 +10%$734,000 -1.2%
        2018$6,341 +3.9%$743,000 +19.8%
        2017$6,101 +49.2%$620,000 +22.3%
        2016$4,088 $507,000 +7.9%
        2015$4,088 $470,000 +12.4%
        2014$4,088 $418,000 +18.8%
        2013$4,088 $352,000 +13.5%
        2012-- $310,000
        2011-- $310,000 -4.6%
        2010-- $325,000
        2009-- $325,000
        2007-- $325,000
        2006-- $325,000 +9.1%
        2005-- $298,000 +28.4%
        2001$2,761 +1.1%$232,000 +6.4%
        2000$2,731 $218,000

        Find assessor info on the county website

        Monthly payment

        Est. payment

        Payment breakdown

        Explore the cost of this home by adjusting the details. Changes won't be saved.
        All calculations are estimates and provided by Zillow, Inc. for informational purposes only. Actual amounts may vary.
        HOA fees may include property taxes on listings classified as Co-Ops. Contact the listing agent and/or owner for fee details.
        Mortgage interest rates are dependent on a number of factors, including credit score, down payment, and repayment length. Interest rate data provided by Zillow Group Marketplace, Inc. as of 1/1/1970 from various mortgage lenders with which we have lead or other similar arrangements; the Estimated Payment is an average of those rates.
        See how much you could borrow to make a competitive offer.

        Climate risks

        Neighborhood: Minor

        Getting around

        91 / 100
        Walker's Paradise
        70 / 100
        Excellent Transit
        89 / 100
        Very Bikeable

        Nearby schools

        GreatSchools rating

        A local agent can set up tours, give advice and negotiate with sellers.

        Browse local experts

        Similar homes

        Skip to the end of the carouselSkip to the beginning of the carousel