Skip main navigation
For sale
  • $499,900

    1106 20th St, Baraboo, WI 53913

    4beds
    3,380sqft
    : 
    $3,217/mo
    Get pre-qualified
    Single Family Residence
    Built in 2001
    0.25 Acres Lot
    $486,200 Zestimate®
    $148/sqft
    $-- HOA

    What's special

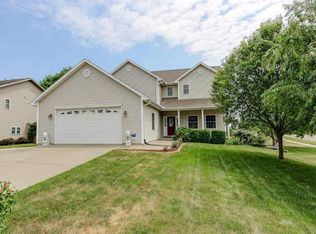
    4 Bedrooms | 3 Bathrooms Welcome home to this beautifully maintained ranch offering over 3,300 sq. ft. of finished living space! The inviting open-concept kitchen, dining, and living area features abundant cabinetry, a center island, and patio doors leading to a private deck overlooking the backyard. The oversized primary suite boasts vaulted ceilings, a huge walk-in closet, and a luxurious ensuite with a Jacuzzi tub. Two additional bedrooms and a full bath complete the main level. The finished lower level offers incredible space with a large rec room, game room, 4th bedroom, den/office, full bath, and is stubbed for a future wet bar—perfect for entertaining or multi-generational living. An attached 3-car garage, mature landscaping, and a fantastic location complete this move-in-ready home! UHP Included
    --
    on Zillow
    |
    960
    views
    |
    20
    saves
    |

    Zillow last checked:

    Listing updated:

    Listed by:

    Melissa Dix,

    United Country Midwest Lifesty

    Source: SCWMLS,MLS#: 2028779

      Facts & features

      Interior

      Bedrooms & bathrooms
      • Bedrooms: 4
      • Bathrooms: 3
      • Full bathrooms: 3
      • Main level bathrooms: 2
      Primary bedroom
      • Level: Main
      • Area: 247
      • Dimensions: 19 x 13
      Bedroom 2
      • Level: Main
      • Area: 168
      • Dimensions: 14 x 12
      Bedroom 3
      • Level: Main
      • Area: 120
      • Dimensions: 12 x 10
      Bedroom 4
      • Level: Lower
      • Area: 270
      • Dimensions: 18 x 15
      Kitchen
      • Features: Range/Oven, Refrigerator, Dishwasher, Microwave
      • Level: Main
      • Area: 121
      • Dimensions: 11 x 11
      Living room
      • Level: Main
      • Area: 220
      • Dimensions: 11 x 20
      Heating
      • Forced Air
      Cooling
      • Central Air
      Appliances
      • Included: Washer, Dryer, Water Softener Included
      • Laundry: Main Level
      Features
      • Walk-In Closet(s), Vaulted Ceiling(s), At Least 1 tub, Rec Room, Game Room, Den/Office, Mud Room
      • Basement: Full,Full Size Windows/Exposed,Walk-Out Access,Finished,Sump Pump,Radon Mitigation System
      • Number of fireplaces: 1
      • Fireplace features: Gas, 1 fireplace
      Interior area
      • Total structure area: 3,380
      • Total interior livable area: 3,380 sqft
      • Finished area above ground: 1,878
      Video & virtual tour

      Property

      Parking
      • Total spaces: 3
      • Parking features: Additional Parking, Attached
      • Attached garage spaces: 3
      • Has uncovered spaces: Yes
      Features
      • Levels: One
      • Stories: 1
      • Patio & porch: Deck, Patio
      Lot
      • Size: 0.25 Acres
      • Features: Sidewalk
      Details
      • Parcel number: 206215008000
      • Zoning: Res

      Construction

      Type & style
      • Home type: SingleFamily
      • Architectural style: Ranch
      • Property subtype: Single Family Residence
      Materials
      • Vinyl Siding
      Condition
      • Year built: 2001
      Details
      • Warranty included: Yes

      Utilities & green energy

      • Sewer: Public Sewer
      • Water: Public

      Community & HOA

      Location
      • Region: Baraboo

      Financial & listing details

      • Price per square foot: $148/sqft
      • Tax assessed value: $465,400
      • Annual tax amount: $7,113
      • Date on market: 7/24/2026
      • Inclusions: Refrigerator, Microwave, Range/Oven, Dishwasher, Washer, Dryer, Basement Fridge, Window Blinds, Curtains and Rods
      • Exclusions: Sellers Personal Property

        Estimated market value

        $486,200

        $462,000 - $511,000

        $3,412/mo

        Price history

        DateEventPrice
        7/24/2026Listed for sale$499,900+72.4%$148/sqft
        Source: SCWMLS #2028779 Report a problem
        12/9/2016Sold$290,000-3.3%$86/sqft
        Source: SCWMLS #1786405 Report a problem
        9/14/2016Listed for sale$299,900+33.3%$89/sqft
        Source: RE/MAX Grand #1786405 Report a problem
        12/20/2013Sold$225,000$67/sqft
        Source: Public Record Report a problem

        Public tax history

        YearProperty taxesTax assessment
        2024$6,873 +5.8%$300,500
        2023$6,497 -1.1%$300,500
        2022$6,570 +2.9%$300,500
        2021$6,384 +0.1%$300,500 +20.3%
        2020$6,375 +5.1%$249,700
        2019$6,065 +1.2%$249,700
        2018$5,995 +0.9%$249,700
        2017$5,945 +5.3%$249,700
        2016$5,645 -0.5%$249,700
        2015$5,676 -0.5%$249,700
        2014$5,704 -0.1%$249,700
        2013$5,707 +2.1%$249,700
        2012$5,588 +0.6%$249,700
        2011$5,554 -0.5%$249,700
        2010$5,580 +1%$249,700
        2009$5,527 +3.4%$249,700 +12.5%
        2008$5,347 +2.3%$222,000
        2007$5,229 +6.5%$222,000
        2006$4,910 -1.8%$222,000
        2005$5,000 -0.6%$222,000
        2004$5,028 +8.8%$222,000 +28.3%
        2003$4,620 +1.5%$173,000
        2002$4,553 $173,000
        Find assessor info on the county website

        Monthly payment

        Est. payment

        Payment breakdown

        Explore the cost of this home by adjusting the details. Changes won't be saved.
        All calculations are estimates and provided by Zillow, Inc. for informational purposes only. Actual amounts may vary.
        HOA fees may include property taxes on listings classified as Co-Ops. Contact the listing agent and/or owner for fee details.
        See how much you could borrow to make a competitive offer.

        Climate risks

        Neighborhood: 53913

        Getting around

        9 / 100
        Car-Dependent
        24 / 100
        Somewhat Bikeable

        Nearby schools

        GreatSchools rating
        Schools provided by the listing agent
        • Middle: Jack Young
        • High: Baraboo
        • District: Baraboo

        Source: SCWMLS. This data may not be complete. We recommend contacting the local school district to confirm school assignments for this home.

        A local agent can set up tours, give advice and negotiate with sellers.

        Browse local experts

        Similar homes