Skip main navigation
Sold for $510,000
  • $510,000

    1106 29th St N, Saint Petersburg, FL 33713

    3beds
    1,177sqft
    Single Family Residence
    Built in 1959
    9,187 Square Feet Lot
    $506,900 Zestimate®
    $433/sqft
    $2,818 Estimated rent

    Home value

    $506,900

    $461,000 - $558,000

    $2,818/mo

    Zestimate® history
    Loading
    Loading...

    Owner options

    List your home for rent

    $2,818/mo

    Rent Zestimate®

    Find your next renter with Zillow Rental Manager. Plus, with online applications, you can quickly screen prospective tenants – for free.

    Learn more

    $2,818/mo

    Rent Zestimate®

    Refinance and save

    $3,520/mo

    Est. payment

    Refinancing to a lower rate could help reduce your monthly payments and save thousands over the life of the loan.

    See today's rates

    $3,520/mo

    Est. payment

    Explore your selling options

    Work with a Zillow partner agent

    Leverage their expertise and Zillow's premium Showcase listings to get your home seen by more buyers.

    Get started

    List with your own agent

    Get your home in front of millions of buyers by listing it on Zillow.

    Learn how to do it

    Sell it yourself

    Take full control of how buyers see your home on Zillow by listing For Sale by Owner (FSBO).

    List your home

    What's special

    Huge lotQuartz countertopsScreened-in porchCustom millworkUpscale finishesDedicated laundry spaceOpen concept layout
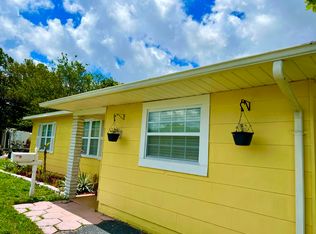
    Welcome to 1106 29th St N, a meticulously redesigned 3 bedroom, 2 bathroom non flood zone block home on a HUGE lot in the heart of North Kenwood—offering a rare combination of timeless craftsmanship, modern luxury, and expansive outdoor space. This residence has been completely remodeled from top to bottom, showcasing custom millwork, soft-close two-tone shaker cabinetry with under-cabinet lighting, quartz countertops, and a premium stainless steel appliance package. Natural light pours in through the impact rated windows and fills the open concept layout with natural light, enhanced by recessed LED lighting, brand new window treatments, and LVP flooring throughout. Both bathrooms have been beautifully reimagined with upscale finishes, adding to the cohesive elegance of the home. A brand new roof, gutters, HVAC, fencing, and plumbing ensure worry-free living for years to come. The brand new washer and dryer are conveniently included in the dedicated laundry space. Step outside to enjoy the peace and privacy of your screened-in porch, perfect for relaxing or entertaining. The wrap-around driveway offers exceptional parking and curb appeal, while the expansive lot provides endless potential for a pool, guest house, or garden retreat. Call today for a private showing!

    Zillow last checked:

    Listing updated:

    Listed by:

    Zach Steinberger 941-539-7253,

    COMPASS FLORIDA LLC 727-339-7902

    Bought with:

    Oana Stefan, 3496078

    EXP REALTY LLC

    Source: Stellar MLS,MLS#: TB8409086MLS LogoOriginating MLS: Suncoast Tampa

    Facts & features

    Interior

    Bedrooms & bathrooms
    • Bedrooms: 3
    • Bathrooms: 2
    • Full bathrooms: 2
    Primary bedroom
    • Features: Built-in Closet
    • Level: First
    Kitchen
    • Level: First
    Living room
    • Level: First
    Heating
    • Central, Electric
    Cooling
    • Central Air
    Appliances
    • Included: Cooktop, Dishwasher, Disposal, Dryer, Freezer, Microwave, Range, Refrigerator, Washer
    • Laundry: Laundry Room
    Features
    • Ceiling Fan(s), Kitchen/Family Room Combo, Living Room/Dining Room Combo
    • Flooring: Luxury Vinyl
    • Has fireplace: No
    Interior area
    • Total structure area: 1,687
    • Total interior livable area: 1,177 sqft

    Property

    Features
    • Levels: One
    • Stories: 1
    • Patio & porch: Screened
    • Exterior features: Lighting, Storage
    Lot
    • Size: 9,187 Square Feet
    • Dimensions: 75 x 134
    Details
    • Parcel number: 143116281520100120
    • Special conditions: None

    Construction

    Type & style
    • Home type: SingleFamily
    • Property subtype: Single Family Residence
    Materials
    • Block
    • Foundation: Slab
    • Roof: Shingle
    Condition
    • New construction: No
    • Year built: 1959

    Utilities & green energy

    • Sewer: Public Sewer
    • Water: Public
    • Utilities for property: Cable Connected, Electricity Connected, Sewer Connected, Water Connected

    Community & HOA

    Community
    • Pet fee: $0 monthly
    • Subdivision: FLORAL VILLA ESTATES
    HOA
    • Has HOA: No
    Location
    • Region: Saint Petersburg

    Financial & listing details

    • Price per square foot: $433/sqft
    • Tax assessed value: $360,946
    • Annual tax amount: $897
    • Date on market: 7/23/2025
    • Cumulative days on market: 62 days
    • Ownership: Fee Simple
    • Total actual rent: 0
    • Electric utility on property: Yes
    • Road surface type: Brick, Concrete

    Price history

    DateEventPrice
    10/15/2025Sold$510,000+2%$433/sqft
    Source: Stellar MLS #TB8409086 Report a problem
    9/23/2025Pending sale$499,900$425/sqft
    Source: Stellar MLS #TB8409086 Report a problem
    8/19/2025Price change$499,900-5.5%$425/sqft
    Source: Stellar MLS #TB8409086 Report a problem
    7/23/2025Listed for sale$529,000+3.4%$449/sqft
    Source: Stellar MLS #TB8409086 Report a problem
    12/12/2024Sold$511,652-3.4%$435/sqft
    Source: Stellar MLS #TB8309255 Report a problem
    11/25/2024Pending sale$529,900$450/sqft
    Source: Stellar MLS #TB8309255 Report a problem
    10/15/2024Listed for sale$529,900+73.5%$450/sqft
    Source: Stellar MLS #TB8309255 Report a problem
    7/31/2024Sold$305,500-12.7%$260/sqft
    Source: Public Record Report a problem
    7/1/2024Pending sale$350,000$297/sqft
    Source: Stellar MLS #U8248444 Report a problem
    6/28/2024Listed for sale$350,000+600%$297/sqft
    Source: Stellar MLS #U8248444 Report a problem
    12/15/1993Sold$50,000$42/sqft
    Source: Public Record Report a problem

    Public tax history

    YearProperty taxesTax assessment
    2024$898 +4.1%$88,534 +3%
    2023$862 +5.3%$85,955 +3%
    2022$819 +1.1%$83,451 +3%
    2021$810 +1.3%$81,020 +1.4%
    2020$800 +3.9%$79,901 +2.3%
    2019$770 $78,105 +1.9%
    2018$770 +3.2%$76,649 +2.1%
    2017$747 +2.3%$75,072 +2.1%
    2016$730 -2.4%$73,528 +0.7%
    2015$749 +4%$73,017 +6%
    2014$720 -0.3%$68,884 +1.5%
    2013$722 +0.8%$67,866 +1.7%
    2012$716 $66,732 +3%
    2011-- $64,788 +1.5%
    2010-- $63,831 +2.7%
    2009-- $62,153 +0.1%
    2008$636 $62,091 +3%
    2007-- $60,283 -51.9%
    2005-- $125,200 +10.3%
    2004$741 +3.6%$113,500 +23%
    2003$716 +6%$92,300 +15.5%
    2002$675 $79,900 +22%
    2001$675 +5.6%$65,500 -1.4%
    2000$639 $66,400
    Find assessor info on the county website

    Neighborhood: North Kenwood

    Nearby schools

    GreatSchools rating
    Get a cash offer in 3 minutes
    Find out how much your home could sell for in as little as 3 minutes with a no-obligation cash offer.
    Estimated market value
    $506,900
    Get a cash offer in 3 minutes
    Find out how much your home could sell for in as little as 3 minutes with a no-obligation cash offer.
    Estimated market value
    $506,900