This isn't your typical in-town home. Beautifully maintained inside and out, this 4-bedroom, 2-bath home in SW Wadena offers a combination of quality and character that is hard to find. This is one that you will want to see and feel in person! The main level features the primary bedroom with a walk-in closet, an inviting living room with an electric fireplace and beautiful mantle, and an updated kitchen with stainless steel appliances, quality cabinetry, and in-floor heat. The main bathroom is complete with heated floors, a jetted tub, and a walk-in tile shower. Make sure to check out the window treatments before you head downstairs.
The lower level offers 2 additional bedrooms, a spacious living area, kitchenette, and 3/4 bath complete with a sauna. There is also some partially finished area currently being used as a home gym. Use your imagination; this space can fill so many roles.
Step out from the kitchen onto the back deck to enjoy peaceful mornings or relaxing evenings. The fenced-in backyard is beautifully landscaped, creating a private and inviting outdoor retreat. This is a standout property. Come see it and everything that it has to offer.
Active with contingency
$249,900
1106 2nd St SW, Wadena, MN 56482
4beds
1,952sqft
Single Family
Built in 1936
7,579 Square Feet Lot
$247,900 Zestimate®
$128/sqft
$-- HOA
What's special
In-floor heat
- 48 days
- 333
- 7
Likely to sell faster than
Zillow last checked:
Listing updated:
Listed by:
Jeff Nardello 218-639-3751,
Premier Realty Group,
Kody Van Den Eykel 218-234-1655
Source: NorthstarMLS as distributed by MLS GRID,MLS#: 7125379
Facts & features
Interior
Bedrooms & bathrooms
- Bedrooms: 4
- Bathrooms: 2
- Full bathrooms: 1
- 3/4 bathrooms: 1
Bedroom
- Level: Main
- Area: 133.83 Square Feet
- Dimensions: 11 x 12'2
Bedroom 2
- Level: Main
- Area: 121.92 Square Feet
- Dimensions: 11 x 11'1
Bedroom 3
- Level: Basement
- Area: 88.5 Square Feet
- Dimensions: 9'10 x 9
Bedroom 4
- Level: Basement
- Area: 83.13 Square Feet
- Dimensions: 10'6 x 7'11
Bathroom
- Level: Main
- Area: 144.83 Square Feet
- Dimensions: 11 x 13'2
Bathroom
- Level: Basement
- Area: 35.44 Square Feet
- Dimensions: 6'9 x 5'3
Dining room
- Level: Main
- Area: 120.75 Square Feet
- Dimensions: 13'5 x 9
Family room
- Level: Basement
- Area: 165.75 Square Feet
- Dimensions: 13 x 12'9
Kitchen
- Level: Main
- Area: 91.5 Square Feet
- Dimensions: 10'2 x 9
Kitchen 2nd
- Level: Basement
- Area: 136 Square Feet
- Dimensions: 17 x 8
Living room
- Level: Main
- Area: 279.35 Square Feet
- Dimensions: 13'3 x 21'1
Porch
- Level: Main
- Area: 72 Square Feet
- Dimensions: 9 x 8
Heating
- Forced Air, In-Floor Heating
Cooling
- Central Air
Features
- Basement: Egress Window(s),Finished
- Number of fireplaces: 1
Interior area
- Total structure area: 2,192
- Total interior livable area: 1,952 sqft
- Finished area above ground: 1,152
- Finished area below ground: 800
Property
Parking
- Total spaces: 2
- Parking features: Detached Garage
- Garage spaces: 2
- Details: Garage Dimensions (26'x24')
Accessibility
- Accessibility features: None
Features
- Levels: One
- Stories: 1
Lot
- Size: 7,579 Square Feet
- Dimensions: 50' x 142'
Details
- Foundation area: 1040
- Parcel number: 223700700
- Zoning description: Residential-Single Family
Construction
Type & style
- Home type: SingleFamily
- Property subtype: Single Family
Condition
- New construction: No
- Year built: 1936
Utilities & green energy
- Gas: Natural Gas
- Sewer: City Sewer/Connected
- Water: City Water/Connected
Community & HOA
Community
- Subdivision: Peake & Murrays Sub
HOA
- Has HOA: No
Location
- Region: Wadena
Financial & listing details
- Price per square foot: $128/sqft
- Tax assessed value: $206,800
- Annual tax amount: $2,486
- Date on market: 8/12/2026
Estimated market value
$247,900
$236,000 - $260,000
$1,615/mo
Price history
| Date | Event | Price |
|---|---|---|
| 8/12/2026 | Listed for sale | $249,900-0.8%$128/sqft |
Source:  NorthstarMLS as distributed by MLS GRID #7125379 Report a problem NorthstarMLS as distributed by MLS GRID #7125379 Report a problem | ||
| 7/22/2024 | Sold | $252,000+5%$129/sqft |
Source: NorthstarMLS as distributed by MLS GRID #6541527 Report a problem | ||
| 6/3/2024 | Pending sale | $239,900$123/sqft |
Source: NorthstarMLS as distributed by MLS GRID #6541527 Report a problem | ||
| 5/23/2024 | Listed for sale | $239,900$123/sqft |
Source: NorthstarMLS as distributed by MLS GRID #6541527 Report a problem | ||
Public tax history
| Year | Property taxes | Tax assessment |
|---|---|---|
| 2025 | $2,062 +0.6% | $206,800 +7.5% |
| 2024 | $2,050 +5.2% | $192,400 +9.3% |
| 2023 | $1,948 +3.7% | $176,100 +12.7% |
| 2022 | $1,878 +2.1% | $156,200 +20.9% |
| 2021 | $1,840 +10.3% | $129,200 +2.4% |
| 2020 | $1,668 +9.7% | $126,200 +15.8% |
| 2018 | $1,520 +8.7% | $109,000 +7.2% |
| 2017 | $1,398 +6.1% | $101,700 +2.4% |
| 2016 | $1,318 +20.5% | $99,274 |
| 2015 | $1,094 | -- |
| 2014 | -- | -- |
| 2013 | -- | -- |
| 2012 | -- | -- |
| 2011 | -- | -- |
| 2010 | -- | -- |
Find assessor info on the county website
Monthly payment
Est. payment
Payment breakdown
Explore the cost of this home by adjusting the details. Changes won't be saved.Climate risks
Neighborhood: 56482
Similar homes
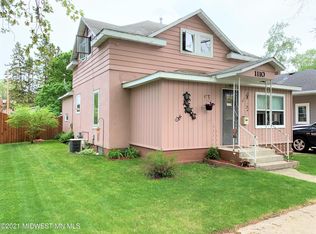
- $259,9004 bd2 ba2.4k sqft215 Madison Ave SW, Wadena, MN 56482For Sale

 MLS ID #7107903, Kyle W Davis, Jack Chivers Realty. NorthstarMLS as distributed by MLS GRID
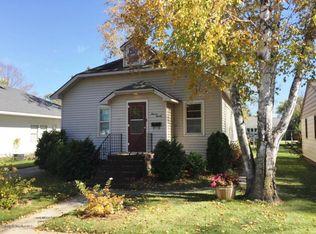
 - $202,9004 bd2 ba1.3k sqft1015 1st St SE, Wadena, MN 56482For Sale
 MLS ID #7114821, Cassandra Stanek, Central MN Realty LLC. NorthstarMLS as distributed by MLS GRID
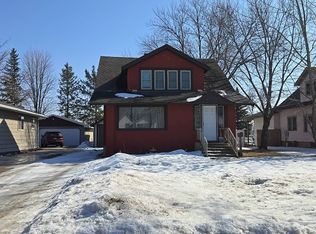
 - $229,9003 bd3 ba2.5k sqft1006 10th St SW, Wadena, MN 56482For Sale
 MLS ID #7094885, Jeff Nardello, Premier Realty Group. NorthstarMLS as distributed by MLS GRID
 - $--4 bd2 ba1k sqft510 3rd St SE, Wadena, MN 56482Auction
 Auction.com 1
 - $185,0004 bd2 ba1.5k sqft106 Cedar Ave NE, Wadena, MN 56482For SaleMLS ID #7151517, Jordan Hinkle, Hinkle Realty. NorthstarMLS as distributed by MLS GRID
- $199,9003 bd2 ba2.2k sqft1025 9th St SW, Wadena, MN 56482For SaleMLS ID #7121755, David Moll, REALTY XPERTS. NorthstarMLS as distributed by MLS GRID
- $299,0004 bd2 ba2.5k sqft10407 Navajo St, Wadena, MN 56482For SaleMLS ID #7120167, Daniel Lepper, Hinkle Realty. NorthstarMLS as distributed by MLS GRID
- $265,0003 bd2 ba2k sqft61689 Leaf River Rd, Wadena, MN 56482For SaleMLS ID #7116573, Anne Dickey, Counselor Realty Brainerd Lakes. NorthstarMLS as distributed by MLS GRID
- $194,9003 bd1 ba1.4k sqft323 1st St SW, Wadena, MN 56482For SaleMLS ID #7132608, Cassandra Stanek, Central MN Realty LLC. NorthstarMLS as distributed by MLS GRID
- $249,9004 bd2 ba1k sqft40099 Us Highway 71, Bertha, MN 56437For SaleMLS ID #7136457, Sara Bergstrom, Whitetail Properties Real Esta. NorthstarMLS as distributed by MLS GRID
- $229,9004 bd2 ba2.5k sqft14 3rd Ave SW, Verndale, MN 56481For SaleMLS ID #7099435, Chad Schwendeman, eXp Realty. NorthstarMLS as distributed by MLS GRID
- $224,9003 bd2 ba2.2k sqft210 3rd Ave NE, Bertha, MN 56437For SaleMLS ID #7115291, Joe Laudenbach, Keller Williams Realty Professionals. NorthstarMLS as distributed by MLS GRID
- $275,0006 bd1 ba2.2k sqft27858 570th Ave, Deer Creek, MN 56527For SaleMLS ID #7086351, Sara Bergstrom, Whitetail Properties Real Esta. NorthstarMLS as distributed by MLS GRID
- $265,5002 bd1 ba1.4k sqft57773 County Highway 56, New York Mills, MN 56567For SaleMLS ID #7121876, Bonnie Dykhoff, Centennial Realty. NorthstarMLS as distributed by MLS GRID
- $219,9004 bd1 ba1.6k sqft110 Central Ave N, Bertha, MN 56437For SaleMLS ID #7129295, Christopher Cullen, Coldwell Banker Realty. NorthstarMLS as distributed by MLS GRID
- $319,9004 bd2 ba1.5k sqft17657 County Road 26, Verndale, MN 56481For SaleMLS ID #7072942, Daniel Lepper, Hinkle Realty. NorthstarMLS as distributed by MLS GRID
- $245,0003 bd1 ba1.9k sqft702 Forest Ave SE, Staples, MN 56479For SaleMLS ID #7136223, Nikki Bjerga, Edina Realty, Inc.. NorthstarMLS as distributed by MLS GRID
