One or more photo(s) has been virtually staged. Welcome to Fairland Acres—Where Location Meets Lifestyle! Experience comfort and convenience with this beautifully maintained 2-bedroom, 2-bath home built in 2016, nestled in the heart of Fairland Acres—a community where a worry-free lifestyle prevails. The low HOA has just a modest $138/month fee that provides access to fantastic amenities such as shuffleboard, a sparkling pool, and pickleball courts. Inside, you’ll find a well-designed split floor plan with laminate, tile, and carpet flooring throughout, sleek stone countertops, and a kitchen that makes both cooking and entertaining easy. The primary suite is truly a retreat—spacious, peaceful, and complete with a private bathroom designed for relaxation. Enjoy Florida living at its best on your tranquil back deck, perfect for evening breezes, cookouts, and morning coffee. And the location? Unbeatable. Just minutes from Sarasota Airport, the Ringling Museums, world-famous Florida beaches, and the UTC Mall for shopping, dining, and entertainment. MOTIVATED SELLER! Don't miss this rare opportunity to own a home in a lively, active, and well-situated community—schedule your private showing today!
Sold for $145,000
$145,000
1106 49TH AVENUE DRIVE W, BRADENTON, FL 34207
2beds
1,013sqft
Manufactured Home, Single Family Residence
Built in 2016
2,361 Square Feet Lot
$145,700 Zestimate®
$143/sqft
$1,888 Estimated rent
Home value
$145,700
$136,000 - $157,000
$1,888/mo
Zestimate® history
Owner options
List your home for rent
$1,888/mo
Rent Zestimate®
Find your next renter with Zillow Rental Manager. Plus, with online applications, you can quickly screen prospective tenants – for free.
$1,888/mo
Rent Zestimate®
Refinance and save
$1,139/mo
Est. payment
Refinancing to a lower rate could help reduce your monthly payments and save thousands over the life of the loan.
$1,139/mo
Est. payment
Explore your selling options
Work with a Zillow partner agent
Leverage their expertise and Zillow's premium Showcase listings to get your home seen by more buyers.
Get startedList with your own agent
Get your home in front of millions of buyers by listing it on Zillow.
Learn how to do itSell it yourself
Take full control of how buyers see your home on Zillow by listing For Sale by Owner (FSBO).
List your homeWhat's special
Tranquil back deckSplit floor planSleek stone countertopsPrimary suite
Zillow last checked:
Listing updated:
Listed by:
Tammy Pogar 941-713-8268,
WAGNER REALTY 941-727-2800
Bought with:
Jillian Sacco, 3378079
GENEROUS PROPERTY
Source: Stellar MLS,MLS#: A4658381 Originating MLS: Sarasota - Manatee
Originating MLS: Sarasota - Manatee
Facts & features
Interior
Bedrooms & bathrooms
- Bedrooms: 2
- Bathrooms: 2
- Full bathrooms: 2
Primary bedroom
- Features: Walk-In Closet(s)
- Level: First
- Area: 156 Square Feet
- Dimensions: 13x12
Bedroom 2
- Features: Ceiling Fan(s), Built-in Closet
- Level: First
Dining room
- Level: First
- Area: 117 Square Feet
- Dimensions: 13x9
Kitchen
- Level: First
- Area: 143 Square Feet
- Dimensions: 13x11
Living room
- Features: Ceiling Fan(s)
- Level: First
- Area: 144 Square Feet
- Dimensions: 12x12
Heating
- Central
Cooling
- Central Air
Appliances
- Included: Dishwasher, Disposal, Dryer, Microwave, Range, Refrigerator, Washer
- Laundry: Inside
Features
- Crown Molding, Open Floorplan, Solid Surface Counters, Solid Wood Cabinets, Split Bedroom, Stone Counters, Thermostat, Walk-In Closet(s)
- Flooring: Carpet, Laminate
- Doors: Sliding Doors
- Windows: Blinds
- Has fireplace: No
Interior area
- Total structure area: 1,013
- Total interior livable area: 1,013 sqft
Property
Parking
- Total spaces: 2
- Parking features: Carport
- Carport spaces: 2
Features
- Levels: One
- Stories: 1
- Exterior features: Lighting, Private Mailbox, Storage
Lot
- Size: 2,361 Square Feet
Details
- Parcel number: 5407500056
- Zoning: RSMH6
- Special conditions: None
Construction
Type & style
- Home type: MobileManufactured
- Property subtype: Manufactured Home, Single Family Residence
Materials
- Vinyl Siding
- Foundation: Crawlspace, Pillar/Post/Pier
- Roof: Shingle
Condition
- New construction: No
- Year built: 2016
Utilities & green energy
- Sewer: Public Sewer
- Water: None
- Utilities for property: Cable Connected, Electricity Connected, Public, Sewer Connected, Street Lights, Water Connected
Community & HOA
Community
- Features: Association Recreation - Owned, Buyer Approval Required, Clubhouse, Deed Restrictions
- Pet fee: $0 monthly
- Senior community: Yes
- Subdivision: FAIR LANE ACRES
HOA
- Has HOA: Yes
- HOA fee: $134 monthly
- HOA name: Laura LaCombe, CAM
- HOA phone: 941-758-9454
Location
- Region: Bradenton
Financial & listing details
- Price per square foot: $143/sqft
- Tax assessed value: $138,810
- Annual tax amount: $276
- Date on market: 7/11/2025
- Cumulative days on market: 484 days
- Ownership: Fee Simple
- Total actual rent: 0
- Electric utility on property: Yes
- Road surface type: Asphalt, Paved
Price history
| Date | Event | Price |
|---|---|---|
| 6/5/2026 | Sold | $145,000-3.3%$143/sqft |
Source:  Stellar MLS #A4658381 Report a problem Stellar MLS #A4658381 Report a problem | ||
| 5/26/2026 | Pending sale | $150,000$148/sqft |
Source: Stellar MLS #A4658381 Report a problem | ||
| 3/25/2026 | Price change | $150,000-11.2%$148/sqft |
Source: Stellar MLS #A4658381 Report a problem | ||
| 3/6/2026 | Price change | $169,000-1.2%$167/sqft |
Source: Stellar MLS #A4658381 Report a problem | ||
| 2/2/2026 | Price change | $171,000-2.3%$169/sqft |
Source: Stellar MLS #A4658381 Report a problem | ||
| 9/2/2025 | Price change | $175,000-2.8%$173/sqft |
Source: Stellar MLS #A4658381 Report a problem | ||
| 7/11/2025 | Listed for sale | $180,000-2.7%$178/sqft |
Source: Stellar MLS #A4658381 Report a problem | ||
| 7/7/2025 | Listing removed | $185,000$183/sqft |
Source: Stellar MLS #A4634819 Report a problem | ||
| 5/14/2025 | Price change | $185,000-2.6%$183/sqft |
Source: Stellar MLS #A4634819 Report a problem | ||
| 3/3/2025 | Price change | $190,000-2.6%$188/sqft |
Source: Stellar MLS #A4634819 Report a problem | ||
| 1/18/2025 | Listed for sale | $195,000+95%$192/sqft |
Source: Stellar MLS #A4634819 Report a problem | ||
| 10/20/2017 | Sold | $100,000-11.1%$99/sqft |
Source: Public Record Report a problem | ||
| 8/27/2017 | Pending sale | $112,500$111/sqft |
Source: EXIT DREAM TEAM REALTY #A4136572 Report a problem | ||
| 7/4/2017 | Listed for sale | $112,500$111/sqft |
Source: EXIT DREAM TEAM REALTY #A4136572 Report a problem | ||
| 7/4/2017 | Pending sale | $112,500$111/sqft |
Source: EXIT DREAM TEAM REALTY #A4136572 Report a problem | ||
| 5/31/2017 | Pending sale | $112,500$111/sqft |
Source: EXIT DREAM TEAM REALTY #A4136572 Report a problem | ||
| 4/24/2017 | Listed for sale | $112,500$111/sqft |
Source: EXIT DREAM TEAM REALTY #A4136572 Report a problem | ||
| 3/13/2017 | Listing removed | $112,500$111/sqft |
Source: EXIT DREAM TEAM REALTY #A4136572 Report a problem | ||
| 3/13/2017 | Pending sale | $112,500$111/sqft |
Source: EXIT DREAM TEAM REALTY #A4136572 Report a problem | ||
| 2/16/2017 | Listed for sale | $112,500$111/sqft |
Source: EXIT DREAM TEAM REALTY #A4136572 Report a problem | ||
| 11/28/2016 | Pending sale | $112,500$111/sqft |
Source: EXIT DREAM TEAM REALTY #A4136572 Report a problem | ||
| 11/7/2016 | Price change | $112,500+2.7%$111/sqft |
Source: EXIT DREAM TEAM REALTY #A4136572 Report a problem | ||
| 11/8/2015 | Listed for sale | $109,525+259.7%$108/sqft |
Source: EXIT DREAM TEAM REALTY #A4136572 Report a problem | ||
| 7/22/2015 | Sold | $30,449-23.9%$30/sqft |
Source: Public Record Report a problem | ||
| 1/26/2006 | Sold | $40,000$39/sqft |
Source: Public Record Report a problem | ||
Public tax history
| Year | Property taxes | Tax assessment |
|---|---|---|
| 2025 | $1,132 +12.7% | $102,101 +2.9% |
| 2024 | $1,005 +4.8% | $99,224 +3% |
| 2023 | $959 -8.1% | $96,334 +3% |
| 2022 | $1,043 +2.6% | $93,528 +3% |
| 2021 | $1,017 +24.6% | $90,804 +1.4% |
| 2020 | $817 +3.1% | $89,550 +2.3% |
| 2019 | $792 | $87,537 +1.9% |
| 2018 | $792 +3.2% | $85,905 +3.8% |
| 2017 | $768 +380.5% | $82,798 +870.4% |
| 2016 | $160 | $8,532 -35.9% |
| 2015 | $160 | $13,308 -6.7% |
| 2014 | $160 +2.1% | $14,264 +1.5% |
| 2013 | $156 +15547% | $14,053 -5.8% |
| 2012 | $1 | $14,920 |
| 2011 | $1 | $14,920 -6.1% |
| 2010 | -- | $15,884 -13.1% |
| 2009 | $137 +5.5% | $18,289 -20% |
| 2008 | $130 -69.9% | $22,874 -13.5% |
| 2007 | $432 -2.6% | $26,453 +4.8% |
| 2006 | $444 +279.7% | $25,232 +28.2% |
| 2005 | $117 +4.9% | $19,679 +3% |
| 2004 | $111 +5% | $19,106 +1.9% |
| 2003 | $106 | $18,750 +2.4% |
| 2002 | $106 +5.8% | $18,311 +1.6% |
| 2001 | $100 +2547% | $18,023 -1.6% |
| 2000 | $4 | $18,320 |
Find assessor info on the county website
Neighborhood: South Bradenton
Nearby homes
- $21,250-- bd1 ba480 sqft1106 49th Ave W, Bradenton, FL 34207Off Market
- $67,600-- bd1 ba528 sqft1108 49th Ave W, Bradenton, FL 34207Off Market
- $71,7001 bd1 ba528 sqft1104 49th Ave W, Bradenton, FL 34207Off Market

- $80,0002 bd2 ba780 sqft1105 49th Avenue Dr W, Bradenton, FL 34207Sold
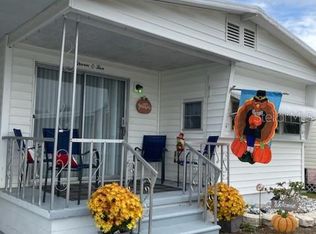
- $83,3002 bd2 ba936 sqft1107 49th Avenue Dr W, Bradenton, FL 34207Off Market
- $89,0002 bd2 ba800 sqft1103 49th Avenue Dr W, Bradenton, FL 34207Off Market
- $80,0002 bd2 ba880 sqft1018 49th Ave W, Bradenton, FL 34207Sold
- $96,7002 bd2 ba880 sqft1110 49th Ave W, Bradenton, FL 34207Off Market
Nearby schools
GreatSchools rating
- 3/10Oneco Elementary SchoolGrades: PK-5Distance: 2.3 mi
- 3/10Southeast High SchoolGrades: 8-12Distance: 1.7 mi
- 2/10W. D. Sugg Middle SchoolGrades: 6-8Distance: 3 mi
Schools provided by the listing agent
- Elementary: Oneco Elementary
- Middle: W.D. Sugg Middle
- High: Southeast High
Source: Stellar MLS. This data may not be complete. We recommend contacting the local school district to confirm school assignments for this home.
Get a cash offer in 3 minutes
Find out how much your home could sell for in as little as 3 minutes with a no-obligation cash offer.
Estimated market value
$145,700
Get a cash offer in 3 minutes
Find out how much your home could sell for in as little as 3 minutes with a no-obligation cash offer.
Estimated market value
$145,700
- Florida
- Manatee County
- Bradenton
- 34207
- South Bradenton
- 1106 49TH AVENUE DRIVE W
Nearby cities
Nearby neighborhoods
Nearby zip codes
Other Bradenton Topics
