Skip main navigation
Sold-inner office
  • $131,500

    1106 5th St N, Saint James, MN 56081

    2beds
    1,122sqft
    Condo/Twnhouse/Twin/Patio, Twinhome
    Built in 1982
    -- sqft lot
    $137,400 Zestimate®
    $117/sqft
    $1,933 Estimated rent

    Home value

    $137,400

    $129,000 - $147,000

    $1,933/mo

    Zestimate® history
    Loading
    Loading...

    Owner options

    List your home for rent

    $1,933/mo

    Rent Zestimate®

    Find your next renter with Zillow Rental Manager. Plus, with online applications, you can quickly screen prospective tenants – for free.

    Learn more

    $1,933/mo

    Rent Zestimate®

    Refinance and save

    $815/mo

    Est. payment

    Refinancing to a lower rate could help reduce your monthly payments and save thousands over the life of the loan.

    See today's rates

    $815/mo

    Est. payment

    Explore your selling options

    Work with a Zillow partner agent

    Leverage their expertise and Zillow's premium Showcase listings to get your home seen by more buyers.

    Get started

    List with your own agent

    Get your home in front of millions of buyers by listing it on Zillow.

    Learn how to do it

    Sell it yourself

    Take full control of how buyers see your home on Zillow by listing For Sale by Owner (FSBO).

    List your home

    What's special

    Fire tableBbq areaComposite deckPatio furniturePaver patioHalf bathKitchen countertops
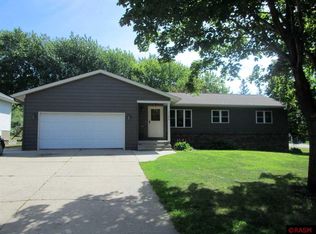
    This twin-home located in a newer area in the NW part of St. James. It is in excellent condition with lots of updates and improvements. There is a foyer entry, living room, dining area with patio doors, kitchen, office, and half bath on the upper level. The lower level has two bedrooms, storage, full bath with shower and laundry. There is an attached garage as well as a garden shed that matches the home. The private backyard has composite deck, paver patio with fire table & chairs, BBQ area, is completely fenced in with decorate white picket fence, tons of flowers and beautiful landscaping. They are in the process of replacing the kitchen countertops and backsplash as seen in the pictures, this will be completely prior to closing. The patio furniture will remain with the home. This home is truly a must see and would be an excellent place to live!

    Zillow last checked:

    Listing updated:

    Listed by:

    Kelly Brown,

    Mayberry Realty

    Bought with:

    Tom Mayberry

    Mayberry Realty

    Source: RASM,MLS#: 7032629MLS Logo

    Facts & features

    Interior

    Bedrooms & bathrooms
    • Bedrooms: 2
    • Bathrooms: 2
    • Full bathrooms: 1
    • 1/2 bathrooms: 1
    Bedroom
    • Level: Lower
    • Area: 168
    • Dimensions: 12 x 14
    Bedroom 1
    • Level: Lower
    • Area: 115.73
    • Dimensions: 8.42 x 13.75
    Dining room
    • Level: Upper
    • Area: 82.5
    • Dimensions: 7.5 x 11
    Kitchen
    • Level: Upper
    • Area: 81
    • Dimensions: 9 x 9
    Living room
    • Level: Upper
    • Area: 220.26
    • Dimensions: 13.42 x 16.42
    Heating
    • Baseboard, Electric
    Cooling
    • Wall Unit(s)
    Appliances
    • Included: Microwave, Range, Refrigerator, Electric Water Heater, Water Softener Owned
    Features
    • Bath Description: Full Basement, Main Floor 1/2 Bath
    • Basement: Egress Windows,Finished,Block,Full
    Interior area
    • Total structure area: 1,122
    • Total interior livable area: 1,122 sqft
    • Finished area above ground: 561
    • Finished area below ground: 561

    Property

    Parking
    • Total spaces: 1
    • Parking features: Concrete, Attached
    • Attached garage spaces: 1
    Features
    • Levels: Bi-Level Split
    • Patio & porch: Deck, Patio
    Lot
    • Size: 6,969 Square Feet
    • Dimensions: 50' x 140'
    Details
    • Additional structures: Storage Shed
    • Foundation area: 561
    • Parcel number: 20.578.0180

    Construction

    Type & style
    • Home type: Condo
    • Property subtype: Condo/Twnhouse/Twin/Patio, Twinhome
    • Attached to another structure: Yes
    Materials
    • Frame/Wood, Vinyl Siding
    • Roof: Asphalt
    Condition
    • Year built: 1982

    Utilities & green energy

    • Electric: Circuit Breakers
    • Sewer: City
    • Water: Public

    Community & HOA

    Location
    • Region: Saint James

    Financial & listing details

    • Price per square foot: $117/sqft
    • Tax assessed value: $110,200
    • Annual tax amount: $821
    • Date on market: 8/29/2023

    Price history

    DateEventPrice
    8/29/2023Sold$131,500+1.2%$117/sqft
    Source: RASM #7032629 Report a problem
    6/16/2023Listed for sale$129,900+116.5%$116/sqft
    Source: RASM #7032629 Report a problem
    11/21/2006Sold$60,000$53/sqft
    Source: Agent Provided Report a problem

    Public tax history

    YearProperty taxesTax assessment
    2025$1,040 +20.9%$110,200 +1.5%
    2024$860 +0.5%$108,600 +24.7%
    2023$856 $87,100 +10.4%
    2022$856 +3.9%$78,900 +25.2%
    2021$824 -1.4%$63,000 -6.8%
    2020$836 -20.5%$67,600 +72.9%
    2019$1,052 +31.5%$39,100 -39.9%
    2018$800 $65,100 +13.4%
    2016-- $57,400 -3.2%
    2014-- $59,300 +80.8%
    2013-- $32,800 -5.2%
    2012-- $34,600 -42.6%
    2011-- $60,300
    2010-- $60,300
    Find assessor info on the county website

    Neighborhood: 56081

    Nearby schools

    GreatSchools rating
    Schools provided by the listing agent
    • District: St. James #840

    Source: RASM. This data may not be complete. We recommend contacting the local school district to confirm school assignments for this home.

    Get pre-qualified for a loan
    At Zillow Home Loans, we can pre-qualify you in as little as 5 minutes with no impact to your credit score.

    An equal housing lender. NMLS #10287.

    Sell for more on Zillow
    Get a Zillow Showcase℠ listing at no additional cost and you could sell for .
    $137,400
    2% more
    +$2,748
    With Zillow Showcase(estimated)
    $140,148