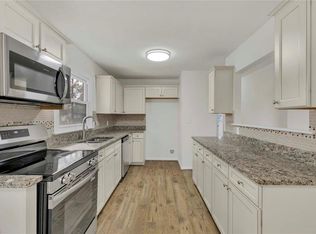
This charming 3 bedroom home in the Newmarket Village subdivision has just been updated/renovated, freshly painted inside and out. It is move-in ready, featuring semi-open floorplan with beautiful oak hardwood floors, new LVP flooring installed in the kitchen & bathroom, refinished cabinets, new kitchen countertop, sink, stainless steel refrigerator, some interior doors, bathroom mirror, and light fixtures. Natural gas line/ meter at the property allows for the buyer to have the option to switch out the stove to a natural gas powered one. Plenty of parking in the 3 space driveway, and convenient carport, great for keeping your vehicle covered in in-climate weather ,whether it is bringing in groceries during the rain or keeping your car in the shade on the hot Summer days! The .17 acre-large fully fenced-in yard is great for entertaining, including a freshly painted large two door storage shed wired for electricity for your next project, or additional storage!
Sold
Zestimate®
$250,000
1106 74th St, Newport News, VA 23605
3beds
1,000sqft
Single Family Residence
Built in 1955
7,405 Square Feet Lot
$250,000 Zestimate®
$250/sqft
$1,754 Estimated rent
Home value
$250,000
$238,000 - $263,000
$1,754/mo
Zestimate® history
Owner options
List your home for rent
$1,754/mo
Rent Zestimate®
Find your next renter with Zillow Rental Manager. Plus, with online applications, you can quickly screen prospective tenants – for free.
$1,754/mo
Rent Zestimate®
Refinance and save
$1,621/mo
Est. payment
Refinancing to a lower rate could help reduce your monthly payments and save thousands over the life of the loan.
$1,621/mo
Est. payment
Explore your selling options
Work with a Zillow partner agent
Leverage their expertise and Zillow's premium Showcase listings to get your home seen by more buyers.
Get startedList with your own agent
Get your home in front of millions of buyers by listing it on Zillow.
Learn how to do itSell it yourself
Take full control of how buyers see your home on Zillow by listing For Sale by Owner (FSBO).
List your homeWhat's special
Refinished cabinetsFully fenced-in yardSome interior doorsSemi-open floorplanConvenient carportNew kitchen countertopBeautiful oak hardwood floors
Zillow last checked:
Listing updated:
Listed by:
Erica Rich,
EXP Realty LLC 866-825-7169
Bought with:
Whitney Rodgers
Mission Realty Group LLC
Source: REIN Inc.,MLS#: 10642661
Facts & features
Interior
Bedrooms & bathrooms
- Bedrooms: 3
- Bathrooms: 1
- Full bathrooms: 1
Rooms
- Room types: 1st Floor BR, Breakfast Area, Utility Room
Utility room
- Level: Lower
Heating
- Forced Air
Cooling
- Central Air
Appliances
- Included: Dryer, Electric Range, Refrigerator, Washer, Gas Water Heater
Features
- Ceiling Fan(s)
- Flooring: Laminate/LVP, Vinyl, Wood
- Basement: Crawl Space
- Attic: Pull Down Stairs
- Has fireplace: No
Interior area
- Total interior livable area: 1,000 sqft
Property
Parking
- Total spaces: 3
- Parking features: 3 Space, Carport, Covered, Driveway
- Has carport: Yes
- Has uncovered spaces: Yes
Features
- Stories: 1
- Patio & porch: Porch
- Pool features: None
- Fencing: Chain Link,Full,Fenced
- Waterfront features: Not Waterfront
- Frontage length: 60
Lot
- Size: 7,405 Square Feet
Details
- Parcel number: 275000804
- Zoning: R4
- Other equipment: Attic Fan
Construction
Type & style
- Home type: SingleFamily
- Architectural style: Ranch
- Property subtype: Single Family Residence
Materials
- Aluminum Siding, Vinyl Siding
- Roof: Composition
Condition
- New construction: No
- Year built: 1955
Utilities & green energy
- Sewer: City/County
- Water: City/County
- Utilities for property: Cable Hookup
Community & HOA
Community
- Subdivision: Newmarket Village - 247
HOA
- Has HOA: No
Location
- Region: Newport News
Financial & listing details
- Price per square foot: $250/sqft
- Tax assessed value: $188,100
- Annual tax amount: $2,367
- Date on market: 7/3/2026
Price history
Price history is unavailable.
Public tax history
| Year | Property taxes | Tax assessment |
|---|---|---|
| 2026 | $2,367 +10.9% | $188,100 +4% |
| 2025 | $2,133 +8.5% | $180,800 +8.5% |
| 2024 | $1,966 +16.1% | $166,600 +10.4% |
| 2022 | $1,693 +7% | $150,900 +19.1% |
| 2021 | $1,582 +5.8% | $126,700 +7.4% |
| 2020 | $1,495 +3.1% | $118,000 +9.8% |
| 2018 | $1,451 | $107,500 |
| 2017 | $1,451 +0.3% | $107,500 |
| 2016 | $1,447 +2.1% | $107,500 +1.8% |
| 2015 | $1,417 | $105,600 |
| 2014 | $1,417 +7.5% | $105,600 -8.1% |
| 2013 | $1,319 | $114,900 -4.2% |
| 2012 | $1,319 -8.5% | $119,900 -8.5% |
| 2011 | $1,441 -3.4% | $131,000 -3.4% |
| 2010 | $1,492 | $135,600 |
| 2009 | $1,492 | $135,600 |
| 2008 | $1,492 +9.3% | $135,600 +9.3% |
| 2007 | $1,365 +12.5% | $124,100 +22.7% |
| 2006 | $1,213 +20.2% | $101,100 +24.2% |
| 2005 | $1,009 +5.4% | $81,400 +8% |
| 2004 | $958 +8.2% | $75,400 +8.2% |
| 2003 | $885 +1.3% | $69,700 +1.3% |
| 2002 | $874 +9.8% | $68,800 +7.2% |
| 2001 | $796 +1.4% | $64,200 +1.4% |
| 2000 | $785 | $63,300 |
Find assessor info on the county website
Neighborhood: Newmarket
Nearby homes
- $237,0003 bd1 ba1k sqft1104 74th St, Newport News, VA 23605Off Market
- $201,0003 bd1 ba928 sqft1108 74th St, Newport News, VA 23605Off Market
- $230,0003 bd1 ba928 sqft1110 74th St, Newport News, VA 23605Sold
- $190,9003 bd1 ba928 sqft1107 73rd St, Newport News, VA 23605Off Market
- $205,2003 bd1 ba928 sqft1102 74th St, Newport News, VA 23605Off Market
- $202,5003 bd1 ba928 sqft1109 73rd St, Newport News, VA 23605Off Market
- $244,9003 bd2 ba1.1k sqft1105 73rd St, Newport News, VA 23605Off Market
- $241,5003 bd1 ba1k sqft1107 74th St, Newport News, VA 23605Off Market
Nearby schools
GreatSchools rating
- 2/10Carver Elementary SchoolGrades: PK-5Distance: 1.2 mi
- 2/10Crittenden Middle SchoolGrades: 6-8Distance: 1.2 mi
- 4/10Heritage High SchoolGrades: 9-12Distance: 0.8 mi
Schools provided by the listing agent
- Elementary: Carver Elementary
- Middle: Crittenden Middle
- High: Heritage
Source: REIN Inc.. This data may not be complete. We recommend contacting the local school district to confirm school assignments for this home.


Get pre-qualified for a loan
At Zillow Home Loans, we can pre-qualify you in as little as 5 minutes with no impact to your credit score.An equal housing lender. NMLS #10287.
Sell for more on Zillow
Get a Zillow Showcase℠ listing at no additional cost and you could sell for .
$250,000
2% more
+$5,000
With Zillow Showcase(estimated)
$255,000
Nearby cities
Nearby neighborhoods
Nearby zip codes
Other Newport News Topics
