Skip main navigation
Off market
  • $676,900

    1106 Agee Ter, Midlothian, VA 23114

    4beds
    3,298sqft
    SingleFamily
    Built in 2016
    8,973 Square Feet Lot
    $676,900 Zestimate®
    $205/sqft
    $3,569 Estimated rent

    Home value

    $676,900

    $643,000 - $711,000

    $3,569/mo

    Zestimate® history
    Loading
    Loading...

    Owner options

    List your home for rent

    $3,569/mo

    Rent Zestimate®

    Find your next renter with Zillow Rental Manager. Plus, with online applications, you can quickly screen prospective tenants – for free.

    Learn more

    $3,569/mo

    Rent Zestimate®

    Refinance and save

    $4,037/mo

    Est. payment

    Refinancing to a lower rate could help reduce your monthly payments and save thousands over the life of the loan.

    See today's rates

    $4,037/mo

    Est. payment

    Explore your selling options

    Work with a Zillow partner agent

    Leverage their expertise and Zillow's premium Showcase listings to get your home seen by more buyers.

    Get started

    List with your own agent

    Get your home in front of millions of buyers by listing it on Zillow.

    Learn how to do it

    Sell it yourself

    Take full control of how buyers see your home on Zillow by listing For Sale by Owner (FSBO).

    List your home

    What's special

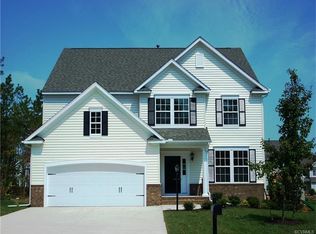
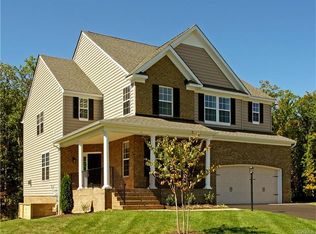
    Brand new home in the final section of Armistead Village in CHARTER COLONY! This community is conveniently located in Midlothian near 288 & Powhite Pkwy. Residents of Armistead Village at Charter Colony will indulge in plenty of social and resort-style recreational amenities including use of two resident clubhouses, a six-lane, zero-entry pool with sundeck, tennis courts, playgrounds, an easy-access pedestrian tunnel and well-lit, convenient sidewalks. These lake front home sites provide for a wonderful setting for your new home! Our low maintenance, energy saving homes feature beaded vinyl siding, 30 yr dimensional shingle roof, 2 car garages and fully irrigated and sodded yards! Designer features include 9' ceilings on the 1st floor, hardwood flooring in the foyer and dining room, 42" wall cabinets in the kitchen. This fabulous home boasts an open floor plan with Formal Dining Room, Vaulted Morning Room, First Floor Office! 2nd Floor Owners Suite has a tray ceiling, 2 WICS & Luxury Bath! Owner bath features a garden tub & separate ceramic shower,ceramic tile flooring & a dual vanity. 3 other Bedrooms all with walk in closets, full bath, loft & laundry room complete the 2nd floor.

    This property is off market, which means it's not currently listed for sale or rent on Zillow. This may be different from what's available on other websites or public sources.

    Facts & features

    Interior

    Bedrooms & bathrooms
    • Bedrooms: 4
    • Bathrooms: 3
    • Full bathrooms: 3
    Heating
    • Forced air, Gas
    Cooling
    • Central
    Appliances
    • Included: Dishwasher, Dryer, Garbage disposal, Microwave, Range / Oven, Refrigerator, Washer
    Features
    • Flooring: Tile, Carpet, Hardwood, Linoleum / Vinyl
    • Basement: None
    • Has fireplace: Yes
    Interior area
    • Total interior livable area: 3,298 sqft

    Property

    Parking
    • Parking features: Garage - Attached, On-street
    Features
    • Exterior features: Shingle, Vinyl, Wood, Brick, Cement / Concrete
    • Has view: Yes
    • View description: Water
    • Has water view: Yes
    • Water view: Water
    Lot
    • Size: 8,973 sqft
    Details
    • Parcel number: 723700978000000

    Construction

    Type & style
    • Home type: SingleFamily
    Materials
    • Wood
    • Roof: Shake / Shingle
    Condition
    • Year built: 2016

    Community & neighborhood

    Location
    • Region: Midlothian

    HOA & financial

    HOA
    • Has HOA: Yes
    • HOA fee: $56 monthly

    Price history

    DateEventPrice
    12/2/2016Sold$434,810+4.5%$132/sqft
    Source: CVRMLS #1612243 Report a problem
    5/26/2016Listing removed$415,975$126/sqft
    Source: HHHunt Realty Inc #1612243 Report a problem
    5/26/2016Price change$415,975-4.6%$126/sqft
    Source: HHHunt Realty Inc #1612243 Report a problem
    4/14/2016Listed for sale$435,950$132/sqft
    Source: HHHunt Realty Inc #1612243 Report a problem

    Public tax history

    YearProperty taxesTax assessment
    2025$5,397 +2.6%$606,400 +3.8%
    2024$5,259 +2.9%$584,300 +4%
    2023$5,112 +11.8%$561,800 +13.1%
    2022$4,571 +11.5%$496,900 +15.2%
    2021$4,098 $431,400
    2020$4,098 +2.5%$431,400 +2.5%
    2019$3,997 -4.1%$420,700 -3.5%
    2018$4,168 +410.8%$436,100 +11.2%
    2017$816 $392,100 +361.3%
    2016$816 $85,000
    2015$816 +7.6%$85,000 +7.6%
    2014$758 $79,000 +1.3%
    2013-- $78,000
    2012-- $78,000
    2011-- $78,000 -2.5%
    2010-- $80,000
    2009-- $80,000
    2008-- --

    Find assessor info on the county website

    Neighborhood: 23114

    Nearby schools

    GreatSchools rating
    Get a cash offer in 3 minutes
    Find out how much your home could sell for in as little as 3 minutes with a no-obligation cash offer.
    Estimated market value
    $676,900
    Get a cash offer in 3 minutes
    Find out how much your home could sell for in as little as 3 minutes with a no-obligation cash offer.
    Estimated market value
    $676,900