Lovingly cared for by its original owners, this Mansfield home blends modern comfort with a rare commitment to natural, chemical-free living. Just one block from Walnut Creek Country Club and zoned for top-rated Mansfield schools including JL Boren Elementary, Asa Low Intermediate, Wester Middle, and Mansfield High, this 3-bedroom, 2-bath home offers 1,751 sq. ft. of inviting space.
The open-concept kitchen overlooks the living room and breakfast nook and features quartz countertops, painted cabinets, and a modern faucet. The primary suite includes an updated bath with a ceramic tile shower, thick frameless glass enclosure, and dual vanities. Fresh interior and exterior paint, a cozy wood-burning fireplace, dedicated office, laundry room, and two-car garage add to the appeal.
Surrounded by native landscaping carefully cultivated by master gardeners, the property has been free of harmful chemicals for more than 25 years. This is a rare find for those who value a natural lifestyle. A full sprinkler system makes garden care simple year-round.
Sold
Price Unknown
1106 Almond Dr, Mansfield, TX 76063
3beds
1,751sqft
Single Family Residence
Built in 1983
10,280 Square Feet Lot
$338,200 Zestimate®
$--/sqft
$2,398 Estimated rent
Home value
$338,200
$315,000 - $365,000
$2,398/mo
Zestimate® history
Owner options
List your home for rent
$2,398/mo
Rent Zestimate®
Find your next renter with Zillow Rental Manager. Plus, with online applications, you can quickly screen prospective tenants – for free.
$2,398/mo
Rent Zestimate®
Refinance and save
Refinancing to a lower rate could help reduce your monthly payments and save thousands over the life of the loan.
Explore your selling options
Work with a Zillow partner agent
Leverage their expertise and Zillow's premium Showcase listings to get your home seen by more buyers.
Get startedList with your own agent
Get your home in front of millions of buyers by listing it on Zillow.
Learn how to do itSell it yourself
Take full control of how buyers see your home on Zillow by listing For Sale by Owner (FSBO).
List your homeWhat's special
Zillow last checked:
Listing updated:
Listed by:
Michael Stephens 0671748 972-980-9393,
Ultima Real Estate Services 972-980-9393
Bought with:
Tom Brewer
Premiere Properties
Source: NTREIS,MLS#: 21097420
Facts & features
Interior
Bedrooms & bathrooms
- Bedrooms: 3
- Bathrooms: 2
- Full bathrooms: 2
Primary bedroom
- Features: Ceiling Fan(s), Dual Sinks, En Suite Bathroom, Garden Tub/Roman Tub, Separate Shower, Walk-In Closet(s)
- Level: First
- Dimensions: 16 x 14
Bedroom
- Features: Walk-In Closet(s)
- Level: First
- Dimensions: 12 x 12
Bedroom
- Features: Walk-In Closet(s)
- Level: First
- Dimensions: 12 x 12
Kitchen
- Features: Breakfast Bar, Built-in Features, Pantry, Stone Counters
- Level: First
- Dimensions: 10 x 15
Laundry
- Features: Built-in Features
- Level: First
- Dimensions: 8 x 8
Living room
- Features: Ceiling Fan(s), Fireplace
- Level: First
- Dimensions: 22 x 15
Office
- Features: Ceiling Fan(s)
- Level: First
- Dimensions: 14 x 13
Heating
- Central, Electric, Fireplace(s)
Cooling
- Central Air, Ceiling Fan(s), Electric
Appliances
- Included: Dishwasher
- Laundry: Common Area, Washer Hookup, Electric Dryer Hookup, Laundry in Utility Room
Features
- Double Vanity, Eat-in Kitchen, Granite Counters, Pantry, Vaulted Ceiling(s), Walk-In Closet(s)
- Flooring: Carpet, Ceramic Tile
- Windows: Bay Window(s)
- Has basement: No
- Number of fireplaces: 1
- Fireplace features: Wood Burning
Interior area
- Total interior livable area: 1,751 sqft
Property
Parking
- Total spaces: 2
- Parking features: Concrete, Door-Multi, Garage, Garage Door Opener, Lighted, Side By Side
- Attached garage spaces: 2
Features
- Levels: One
- Stories: 1
- Patio & porch: Covered
- Exterior features: Garden, Rain Gutters
- Pool features: None
- Fencing: Wood
Lot
- Size: 10,280 Square Feet
- Features: Garden, Native Plants, Subdivision, Sprinkler System
- Residential vegetation: Grassed
Details
- Parcel number: 03291871
- Other equipment: Irrigation Equipment
Construction
Type & style
- Home type: SingleFamily
- Architectural style: Detached
- Property subtype: Single Family Residence
Materials
- Brick
- Foundation: Slab
- Roof: Composition
Condition
- Year built: 1983
Utilities & green energy
- Sewer: Public Sewer
- Water: Public
- Utilities for property: Cable Available, Electricity Connected, Phone Available, Sewer Available, Separate Meters, Underground Utilities, Water Available
Green energy
- Indoor air quality: Ventilation
- Construction elements: Productive Veggie Garden
- Water conservation: Water-Smart Landscaping
Community & HOA
Community
- Features: Curbs
- Subdivision: Walnut Creek Valley Addition
HOA
- Has HOA: No
Location
- Region: Mansfield
Financial & listing details
- Tax assessed value: $330,236
- Annual tax amount: $7,096
- Date on market: 11/14/2025
- Cumulative days on market: 60 days
- Listing terms: Cash,Conventional,FHA,VA Loan
- Exclusions: Rain Barrel in backyard, a few specific lilys which will be marked before end of option period.
- Electric utility on property: Yes
Price history
| Date | Event | Price |
|---|---|---|
| 5/7/2026 | Listing removed | $2,800$2/sqft |
Source: Zillow Rentals Report a problem | ||
| 4/16/2026 | Listed for rent | $2,800$2/sqft |
Source: Zillow Rentals Report a problem | ||
| 2/23/2026 | Sold | -- |
Source: NTREIS #21097420 Report a problem | ||
| 1/26/2026 | Pending sale | $344,900$197/sqft |
Source: NTREIS #21097420 Report a problem | ||
| 1/13/2026 | Contingent | $344,900$197/sqft |
Source: NTREIS #21097420 Report a problem | ||
| 1/12/2026 | Listed for sale | $344,900$197/sqft |
Source: NTREIS #21097420 Report a problem | ||
| 1/5/2026 | Contingent | $344,900$197/sqft |
Source: NTREIS #21097420 Report a problem | ||
| 11/14/2025 | Listed for sale | $344,900$197/sqft |
Source: NTREIS #21097420 Report a problem | ||
Public tax history
| Year | Property taxes | Tax assessment |
|---|---|---|
| 2025 | $1,566 | $330,236 |
| 2024 | -- | $330,236 +10.6% |
| 2023 | -- | $298,537 +15.8% |
| 2022 | $3,558 +1.2% | $257,870 +8% |
| 2021 | $3,515 +0.4% | $238,838 +2.5% |
| 2020 | $3,502 +1.4% | $233,004 -0.6% |
| 2019 | $3,455 +1.3% | $234,520 +21.6% |
| 2018 | $3,412 +1.2% | $192,854 +5.6% |
| 2017 | $3,372 +1% | $182,582 +14.6% |
| 2016 | $3,340 -10.6% | $159,384 +8.6% |
| 2015 | $3,735 | $146,700 |
| 2014 | $3,735 | $146,700 +17.2% |
| 2013 | -- | $125,200 +2.7% |
| 2012 | -- | $121,900 |
| 2011 | -- | $121,900 -0.3% |
| 2010 | -- | $122,300 -5.9% |
| 2009 | -- | $130,000 |
| 2008 | -- | $130,000 |
| 2007 | -- | $130,000 |
| 2006 | -- | $130,000 +10.5% |
| 2005 | -- | $117,600 -4.6% |
| 2004 | -- | $123,300 -3.7% |
| 2003 | -- | $128,100 +9.7% |
| 2002 | -- | $116,800 +3.7% |
| 2001 | -- | $112,600 +13.7% |
| 2000 | -- | $99,000 |
Find assessor info on the county website
Neighborhood: Walnut Creek
Nearby homes
- $--4 bd2 ba2k sqft1104 Almond Dr, Mansfield, TX 76063Sold
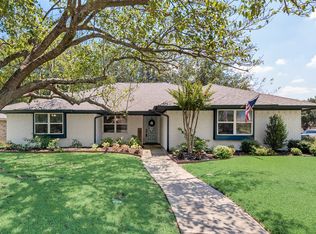
- $363,8003 bd2 ba1.7k sqft1108 Almond Dr, Mansfield, TX 76063Off Market
- $351,1003 bd2 ba1.6k sqft1528 Berkeley Dr, Mansfield, TX 76063Off Market
- $370,3003 bd2 ba2.1k sqft1511 Meadow Way Ct, Mansfield, TX 76063Off Market
- $351,4003 bd2 ba1.8k sqft1513 Meadow Way Ct, Mansfield, TX 76063Off Market
- $334,6003 bd2 ba1.7k sqft1110 Almond Dr, Mansfield, TX 76063Off Market
- $367,7003 bd2 ba2k sqft1600 Berkeley Ct, Mansfield, TX 76063Off Market
- $354,1003 bd2 ba1.7k sqft1526 Berkeley Dr, Mansfield, TX 76063Off Market
Nearby schools
GreatSchools rating
- 8/10Asa E Low Jr Intermediate SchoolGrades: 5-6Distance: 0.2 mi
- 9/10Brooks Wester Middle SchoolGrades: 6-8Distance: 0.3 mi
- 7/10Mansfield High SchoolGrades: 9-12Distance: 2.2 mi
Schools provided by the listing agent
- Elementary: Boren
- Middle: Wester
- High: Mansfield
- District: Mansfield ISD
Source: NTREIS. This data may not be complete. We recommend contacting the local school district to confirm school assignments for this home.
Get a cash offer in 3 minutes
Find out how much your home could sell for in as little as 3 minutes with a no-obligation cash offer.
Estimated market value
$338,200
Get a cash offer in 3 minutes
Find out how much your home could sell for in as little as 3 minutes with a no-obligation cash offer.
Estimated market value
$338,200
- Texas
- Tarrant County
- Mansfield
- 76063
- Walnut Creek
- 1106 Almond Dr
Nearby cities
Nearby neighborhoods
Nearby zip codes
Other Mansfield Topics
