Beautifully renovated home offering a stylish, updated kitchen with recessed lighting and stainless steel appliances. In 2024, the home was expanded to include a primary suite with full bathroom and walk-in closet. The main residence offers 4 bedrooms, 2 full baths, living room, dining area, and a spacious utility room. Sellers have recently added fresh interior paint, a fully encapsulated crawl space, replaced HVAC system, new fiber cement siding, and more. The detached garage offers an extra room with full bathroom, which would make a great office or in-law suite – It is not included in the room count or square footage PLUS it is heated/cooled with it window Unit.
Sold
$367,000
1106 Anne Ave, Chesapeake, VA 23324
4beds
1,348sqft
Single Family Residence
Built in 1950
-- sqft lot
$369,900 Zestimate®
$272/sqft
$2,245 Estimated rent
Home value
$369,900
$348,000 - $396,000
$2,245/mo
Zestimate® history
Owner options
List your home for rent
$2,245/mo
Rent Zestimate®
Find your next renter with Zillow Rental Manager. Plus, with online applications, you can quickly screen prospective tenants – for free.
$2,245/mo
Rent Zestimate®
Refinance and save
$2,393/mo
Est. payment
Refinancing to a lower rate could help reduce your monthly payments and save thousands over the life of the loan.
$2,393/mo
Est. payment
Explore your selling options
Work with a Zillow partner agent
Leverage their expertise and Zillow's premium Showcase listings to get your home seen by more buyers.
Get startedList with your own agent
Get your home in front of millions of buyers by listing it on Zillow.
Learn how to do itSell it yourself
Take full control of how buyers see your home on Zillow by listing For Sale by Owner (FSBO).
List your homeWhat's special
New fiber cement sidingFresh interior paintRecessed lightingSpacious utility roomDining areaStylish updated kitchenStainless steel appliances
Zillow last checked:
Listing updated:
Listed by:
Daniel Cwik,
Wainwright Real Estate 757-495-1900
Bought with:
H. Shanae St. Louis
Top Producers Realty Group Inc
Source: REIN Inc.,MLS#: 10637903
Facts & features
Interior
Bedrooms & bathrooms
- Bedrooms: 4
- Bathrooms: 2
- Full bathrooms: 2
Rooms
- Room types: 1st Floor BR, 1st Floor Primary BR, PBR with Bath
Heating
- Forced Air
Cooling
- Geothermal
Appliances
- Included: Dishwasher, Disposal, Dryer, Microwave, Electric Range, Refrigerator, Washer, Electric Water Heater
Features
- In-Law Floorplan
- Flooring: Laminate/LVP, Vinyl
- Basement: Sealed/Encapsulated Crawl Space
- Has fireplace: No
Interior area
- Total interior livable area: 1,348 sqft
Property
Parking
- Total spaces: 1
- Parking features: Garage Det 1 Car, 1 Space, Driveway
- Garage spaces: 1
- Has uncovered spaces: Yes
Features
- Stories: 1
- Pool features: None
- Fencing: Back Yard,Fenced
- Waterfront features: Not Waterfront
Details
- Parcel number: 1520000004710
Construction
Type & style
- Home type: SingleFamily
- Architectural style: Ranch
- Property subtype: Single Family Residence
Materials
- Fiber Cement
- Roof: Asphalt Shingle
Condition
- New construction: No
- Year built: 1950
Utilities & green energy
- Sewer: City/County
- Water: City/County
Community & HOA
Community
- Subdivision: Edgewood Manor
HOA
- Has HOA: No
Location
- Region: Chesapeake
Financial & listing details
- Price per square foot: $272/sqft
- Tax assessed value: $294,100
- Annual tax amount: $3,293
- Date on market: 6/4/2026
Price history
Price history is unavailable.
Public tax history
| Year | Property taxes | Tax assessment |
|---|---|---|
| 2025 | $2,970 +10.1% | $294,100 +10.1% |
| 2024 | $2,699 +34.9% | $267,200 +34.9% |
| 2023 | $2,001 +18.7% | $198,100 +23.3% |
| 2022 | $1,686 +9.7% | $160,600 +9.7% |
| 2021 | $1,537 | $146,400 +6.6% |
| 2020 | -- | $137,300 +2.8% |
| 2019 | $1,402 +2.6% | $133,500 +2.6% |
| 2018 | $1,366 +5.5% | $130,100 +5.5% |
| 2017 | $1,295 +0% | $123,300 |
| 2016 | $1,295 +1% | $123,300 +1% |
| 2015 | $1,282 | $122,100 |
| 2014 | $1,282 -3.9% | $122,100 -3.9% |
| 2013 | $1,334 | $127,000 |
| 2012 | $1,334 -6.1% | $127,000 -6.1% |
| 2011 | $1,420 -5.9% | $135,200 -5.9% |
| 2010 | $1,509 -5.6% | $143,700 -5.6% |
| 2009 | $1,598 | $152,200 |
| 2008 | $1,598 +8% | $152,200 +9% |
| 2007 | $1,480 +8.6% | $139,600 +13.7% |
| 2006 | $1,363 +28.5% | $122,800 +48.1% |
| 2004 | $1,061 +9.8% | $82,900 +9.8% |
| 2003 | $966 +6.3% | $75,500 +6.3% |
| 2002 | $909 +3.3% | $71,000 +3.3% |
| 2001 | $879 | $68,700 |
Find assessor info on the county website
Neighborhood: South Norfolk
Nearby homes
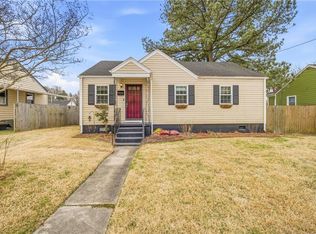
- $293,0003 bd1 ba900 sqft1108 Anne Ave, Chesapeake, VA 23324Sold
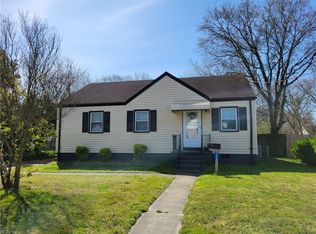
- $265,1003 bd1 ba1.1k sqft1104 Anne Ave, Chesapeake, VA 23324Off Market
- $245,1003 bd1 ba864 sqft1105 Kay Ave, Chesapeake, VA 23324Off Market
- $309,6005 bd2 ba1.5k sqft1107 Kay Ave, Chesapeake, VA 23324Off Market
- $237,7003 bd1 ba864 sqft1110 Anne Ave, Chesapeake, VA 23324Off Market
- $277,3003 bd2 ba1.2k sqft1103 Kay Ave, Chesapeake, VA 23324Off Market
- $258,0003 bd1 ba920 sqft1102 Anne Ave, Chesapeake, VA 23324Sold
- $273,1003 bd1 ba1.1k sqft1105 Anne Ave, Chesapeake, VA 23324Off Market
Nearby schools
GreatSchools rating
- 2/10Portlock Primary SchoolGrades: PK-2Distance: 0.5 mi
- 4/10Oscar Smith Middle SchoolGrades: 6-8Distance: 0.6 mi
- 3/10Oscar F. Smith High SchoolGrades: 9-12Distance: 3.8 mi
Schools provided by the listing agent
- Elementary: Portlock Primary
- Middle: Oscar Smith Middle
- High: Oscar Smith
Source: REIN Inc.. This data may not be complete. We recommend contacting the local school district to confirm school assignments for this home.
Sell for more on Zillow
Get a Zillow Showcase℠ listing at no additional cost and you could sell for .
$369,900
2% more
+$7,398
With Zillow Showcase(estimated)
$377,298
Sell for more on Zillow
Get a Zillow Showcase℠ listing at no additional cost and you could sell for .
$369,900
2% more
+$7,398
With Zillow Showcase(estimated)
$377,298
- Virginia
- Chesapeake City
- Chesapeake
- 23324
- South Norfolk
- 1106 Anne Ave
