Under contract-accepting backup offers. Short Sale. Welcome home to this modern and meticulously maintained two-story townhome, built just in 2021, that blends style, comfort, and convenience. Featuring three spacious bedrooms and two and a half baths, the layout offers a perfect balance of open living and private retreats. The first floor invites you in with a light-filled living area, a half bath for guests, and an attached one-car garage. Upstairs you’ll find the large master suite, two additional bedrooms, a full second bath, and a versatile loft area—ideal as a home office, study, or cozy lounge. Rich in charm and functionality, the home includes laminate wood-look flooring throughout the upstairs, walk-in closets, crown molding, and a well-appointed laundry room with built-in shelving to keep things organized. Set within a gated, low-maintenance community that boasts resort-style amenities, including a beautiful pool with cabanas and a covered lanai, this home delivers lifestyle as well as location. With low HOA fees and no CDD, your monthly and annual costs stay attractive. Situated for easy access to I-275, you're just a short drive from downtown Tampa’s dining, entertainment, and cultural attractions, as well as Tampa International Airport. Top-rated schools in the Carrollwood area complete the picture. This home offers a rare opportunity to enjoy newer construction, thoughtful design, and great location — it won’t last long!
Under contract
$309,900
1106 Arbour Verde Ct, Tampa, FL 33613
3beds
1,540sqft
Townhouse
Built in 2021
1,900 Square Feet Lot
$306,800 Zestimate®
$201/sqft
$225/mo HOA
What's special
Covered lanaiVersatile loft areaLarge master suiteWell-appointed laundry roomBeautiful pool with cabanasLaminate wood-look flooringCrown molding
- 301 days |
- 38 |
- 0 |
Likely to sell faster than
Zillow last checked:
Listing updated:
Listed by:
Desmond Pollock 407-305-6560,
ENCORE INVESTMENT REALTY 407-334-8664
Source: Stellar MLS,MLS#: O6346763 Originating MLS: Orlando Regional
Originating MLS: Orlando Regional
Facts & features
Interior
Bedrooms & bathrooms
- Bedrooms: 3
- Bathrooms: 3
- Full bathrooms: 2
- 1/2 bathrooms: 1
Primary bedroom
- Features: Walk-In Closet(s)
- Level: Second
Primary bathroom
- Level: Second
Kitchen
- Level: First
Living room
- Level: First
Heating
- Central
Cooling
- Central Air
Appliances
- Included: Dishwasher, Dryer, Microwave, Range, Refrigerator, Washer
- Laundry: Inside, Laundry Room
Features
- Ceiling Fan(s), Kitchen/Family Room Combo, Living Room/Dining Room Combo
- Flooring: Luxury Vinyl, Tile
- Has fireplace: No
Interior area
- Total structure area: 1,920
- Total interior livable area: 1,540 sqft
Video & virtual tour
Property
Parking
- Total spaces: 1
- Parking features: Garage - Attached
- Attached garage spaces: 1
Features
- Levels: Two
- Stories: 2
- Exterior features: Sidewalk
Lot
- Size: 1,900 Square Feet
Details
- Parcel number: U352718B8N00002100003.0
- Zoning: PD
- Special conditions: Short Sale
Construction
Type & style
- Home type: Townhouse
- Property subtype: Townhouse
Materials
- Block, Stucco
- Foundation: Slab
- Roof: Shingle
Condition
- New construction: No
- Year built: 2021
Utilities & green energy
- Sewer: Public Sewer
- Water: Public
- Utilities for property: Cable Connected, Electricity Connected, Public
Community & HOA
Community
- Features: Deed Restrictions, Pool
- Pet fee: $0 monthly
- Subdivision: BEARSS LNDG PH 2
HOA
- Has HOA: Yes
- Services included: Other
- HOA fee: $225 monthly
- HOA name: Bearss Landing Homeowners Association
Location
- Region: Tampa
Financial & listing details
- Price per square foot: $201/sqft
- Tax assessed value: $290,640
- Annual tax amount: $680
- Date on market: 9/23/2025
- Cumulative days on market: 69 days
- Listing terms: Cash,Conventional,FHA,VA Loan
- Ownership: Fee Simple
- Total actual rent: 0
- Electric utility on property: Yes
- Road surface type: Paved
Foreclosure details
Estimated market value
$306,800
$291,000 - $322,000
$2,342/mo
Price history
| Date | Event | Price |
|---|---|---|
| 7/8/2026 | Contingent | $309,900$201/sqft |
Source:  Stellar MLS #O6346763 Report a problem Stellar MLS #O6346763 Report a problem | ||
| 11/21/2025 | Pending sale | $309,900$201/sqft |
Source: Stellar MLS #O6346763 Report a problem | ||
| 11/17/2025 | Price change | $309,900-1.6%$201/sqft |
Source: Stellar MLS #O6346763 Report a problem | ||
| 11/5/2025 | Price change | $314,900-1.6%$204/sqft |
Source: Stellar MLS #O6346763 Report a problem | ||
| 11/3/2025 | Price change | $319,900-1.6%$208/sqft |
Source: Stellar MLS #O6346763 Report a problem | ||
| 10/29/2025 | Price change | $325,000-1.2%$211/sqft |
Source: Stellar MLS #O6346763 Report a problem | ||
| 10/8/2025 | Price change | $329,000-7.3%$214/sqft |
Source: Stellar MLS #O6346763 Report a problem | ||
| 9/29/2025 | Price change | $355,000-2.7%$231/sqft |
Source: Stellar MLS #O6346763 Report a problem | ||
| 9/23/2025 | Listed for sale | $365,000-2.7%$237/sqft |
Source: Stellar MLS #O6346763 Report a problem | ||
| 4/29/2025 | Listed for rent | $1,000$1/sqft |
Source: Zillow Rentals Report a problem | ||
| 6/26/2023 | Sold | $375,000-2.6%$244/sqft |
Source: Public Record Report a problem | ||
| 5/3/2023 | Pending sale | $385,000$250/sqft |
Source: Stellar MLS #U8194229 Report a problem | ||
| 4/12/2023 | Price change | $385,000-1%$250/sqft |
Source: Stellar MLS #U8194229 Report a problem | ||
| 3/21/2023 | Listed for sale | $389,000$253/sqft |
Source: Stellar MLS #U8194229 Report a problem | ||
Public tax history
| Year | Property taxes | Tax assessment |
|---|---|---|
| 2025 | $713 +4.8% | $290,640 -2.7% |
| 2024 | $681 -87.7% | $298,837 +6.2% |
| 2023 | $5,533 +7.3% | $281,382 +7% |
| 2022 | $5,156 +501.7% | $262,924 +5987.6% |
| 2021 | $857 +240.1% | $4,319 |
| 2020 | $252 | $4,319 |
Find assessor info on the county website
Monthly payment
Est. payment
Payment breakdown
Explore the cost of this home by adjusting the details. Changes won't be saved.Climate risks
Neighborhood: 33613
Nearby schools
GreatSchools rating
- 9/10Maniscalco Elementary SchoolGrades: PK-8Distance: 2.9 mi
- 6/10Gaither High SchoolGrades: 9-12Distance: 2.3 mi
- 3/10Buchanan Middle SchoolGrades: 6-8Distance: 0.1 mi
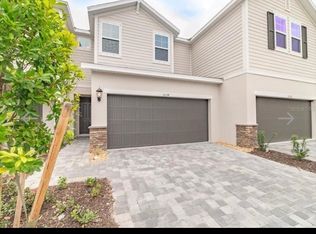
- $371,5003 bd3 ba1.7k sqft1108 Arbour Verde Ct, Tampa, FL 33613Off Market
- $367,200-- bd2 ba1.8k sqft1104 Arbour Verde Ct, Tampa, FL 33613Off Market
- $424,2003 bd3 ba2k sqft1102 Arbour Verde Ct, Tampa, FL 33613Off Market
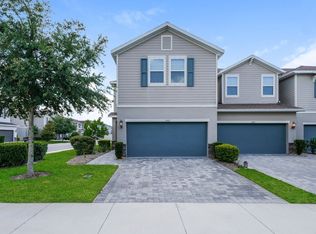
- $404,500-- bd2 ba2k sqft1110 Arbour Verde Ct, Tampa, FL 33613Off Market
- $286,6002 bd2 ba926 sqft15020 Tall Cedar Dr, Tampa, FL 33613Off Market
- $446,5003 bd3 ba2.1k sqft1116 Arbour Verde Ct, Tampa, FL 33613Off Market
- $383,4003 bd3 ba2k sqft1105 Lady Gouldian Ct, Tampa, FL 33613Off Market
- $363,700-- bd2 ba1.8k sqft1107 Lady Gouldian Ct, Tampa, FL 33613Off Market
A local agent can set up tours, give advice and negotiate with sellers.
A local lender can help you make sure your offer is ready when you are.
Similar homes
- $315,0003 bd3 ba1.8k sqft3006 Girvan Dr, Land O Lakes, FL 34638For Sale

 MLS ID #TB8526920, Mitchell David, ALIGN RIGHT REALTY CARROLLWOOD. Stellar MLS
 - $295,0003 bd3 ba1.6k sqft4733 Deer Track St, Tampa, FL 33610For Sale
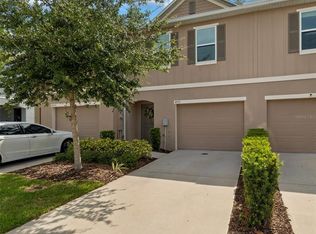 MLS ID #TB8506046, Cameron Coe, PALERMO REAL ESTATE PROF. INC.. Stellar MLS
 - $339,0003 bd3 ba1.8k sqft1603 Roseville St, Lutz, FL 33559For Sale
 MLS ID #TB8524924, April Emory, EMORYS ROCK REALTY POWERED BY SELLSTATE. Stellar MLS
 - $279,9002 bd3 ba1.5k sqft5329 Sylvester Loop, Tampa, FL 33610For Sale
 MLS ID #O6423409, Thomas Nickley, Jr, KELLER WILLIAMS REALTY AT THE PARKS. Stellar MLS
 - $292,5003 bd3 ba1.6k sqft23217 Willow Glen Way, Lutz, FL 33549For SaleMLS ID #TB8446732, Sean Bates, EXP REALTY LLC. Stellar MLS
- $299,0003 bd3 ba2k sqft18136 Nassau Point Dr, Tampa, FL 33647For SaleMLS ID #TB8402068, Amy Greenfield, KELLER WILLIAMS TAMPA CENTRAL. Stellar MLS
- $315,0003 bd3 ba1.8k sqft32010 Blue Passing Loop, Wesley Chapel, FL 33545For SaleMLS ID #TB8516786, Simon Bensmail, LLC, CHARLES RUTENBERG REALTY INC. Stellar MLS
- $345,0003 bd3 ba1.6k sqft19153 Elsimont Isle, Lutz, FL 33558For SaleMLS ID #TB8510266, Brian Kanicki, 54 REALTY LLC. Stellar MLS
- $320,0003 bd3 ba1.7k sqft31357 Amberview Bnd, Wesley Chapel, FL 33545For SaleMLS ID #TB8523248, Marco Musumeci, SMITH & ASSOCIATES REAL ESTATE. Stellar MLS
- $310,0003 bd3 ba1.6k sqft33046 Major Oak Dr, Wesley Chapel, FL 33545For SaleMLS ID #TB8522225, BRITNEY HAGIN, ALIGN RIGHT REALTY RIVERVIEW. Stellar MLS
- $289,9003 bd3 ba1.8k sqft8738 Turnstone Haven Pl, Tampa, FL 33619For SaleMLS ID #TB8507841, Wallas Silva, MCBRIDE KELLY & ASSOCIATES. Stellar MLS
- $305,0003 bd3 ba1.6k sqft9661 Ashworth Pl, Land O Lakes, FL 34637For SaleMLS ID #TB8490506, David Pratt, CENTURY 21 COASTAL ALLIANCE. Stellar MLS
- $265,0003 bd3 ba1.5k sqft26624 Chimney Spire Ln, Zephyrhills, FL 33544For SaleMLS ID #TB8527749, Barbara Tomberlin, ELITE BROKERS, LLC. Stellar MLS
- $289,5003 bd3 ba1.6k sqft3314 Broken Bow Dr, Land O Lakes, FL 34639For SaleMLS ID #TB8431221, Leidy Gonzalez Reyes, MIRANDA LANDA REALTY GROUP LLC. Stellar MLS
- $342,7503 bd3 ba1.4k sqft6358 Sophie Oaks Ct, Tampa, FL 33610For SaleMLS ID #TB8495850, Rabeka Usman, CHARLES RUTENBERG REALTY INC. Stellar MLS
- $299,7003 bd3 ba1.5k sqft2760 Emory Sound Pl, Brandon, FL 33510For SaleMLS ID #TB8404129, Daily Lopez, SIGNATURE REALTY ASSOCIATES. Stellar MLS
- $268,5003 bd3 ba1.6k sqft21850 Lyonia Ln, Land O Lakes, FL 34637For SaleMLS ID #TB8527586, Kaylene Heiss, THE SOMERDAY GROUP PL. Stellar MLS
- $330,0002 bd3 ba1.7k sqft842 Tennyson Mill Cir, Tampa, FL 33619For SaleMLS ID #TB8460441, Chris Morris, FLORIDA EXECUTIVE REALTY. Stellar MLS
- $278,5002 bd3 ba1.6k sqft5228 New Friendship Pl, Tampa, FL 33619For SaleMLS ID #TB8464808, Yadira Bellido, IMPACT REALTY TAMPA BAY. Stellar MLS
- $293,0003 bd3 ba1.5k sqft2710 Scarlet Bay Pl, Brandon, FL 33510For SaleMLS ID #TB8476822, Susie Tibbs, SIGNATURE REALTY ASSOCIATES. Stellar MLS
