STYLISH LIVING. SMART VALUE. Located on an east facing corner lot with only one neighboring home and fantastic curb appeal! This move-in ready single story offers 3 bedrooms, 2 updated baths, and nearly 1,500 square feet of open living space with vaulted ceilings and abundant natural light. Fresh interior paint and a brand-new HVAC system provide comfort and peace of mind from day one. The eat-in kitchen features stone countertops, stainless steel appliances, generous storage, and plenty of space for everyday living and entertaining. Enjoy morning coffee on the expansive covered front porch or gather with friends and family in the lush backyard designed for outdoor dining, relaxation, and year-round Livermore living. Conveniently located near parks, trails, Brushy Peak Preserve, top-rated schools, shopping, dining, the labs, and I-580 commuter access. Offering the perfect blend of comfort, convenience, and value, this is the kind of home buyers wait for.
Pending
$999,950
1106 Baltusrol Ct, Livermore, CA 94551
3beds
1,463sqft
Residential, Single Family Residence
Built in 1998
6,523 Square Feet Lot
$1,003,900 Zestimate®
$683/sqft
$-- HOA
What's special
Brand-new hvac systemFantastic curb appealAbundant natural lightFresh interior paintExpansive covered front porchStainless steel appliancesEast facing corner lot
- 49 days |
- 273 |
- 11 |
Zillow last checked:
Listing updated:
Listed by:
Nicole Nicolay DRE #01955964 925-580-2260,
Vale & Vine Real Estate
Source: Bay East AOR,MLS#: 41136681
Facts & features
Interior
Bedrooms & bathrooms
- Bedrooms: 3
- Bathrooms: 2
- Full bathrooms: 2
Rooms
- Room types: 3 Bedrooms, 2 Baths, Dining Room, Family Room, Dining Area, Eat-In Kitchen
Bathroom
- Features: Shower Over Tub, Updated Baths, Stall Shower, Sunken Tub
Kitchen
- Features: Stone Counters, Dishwasher, Eat-in Kitchen, Disposal, Microwave, Range/Oven Free Standing, Refrigerator
Heating
- Forced Air
Cooling
- Central Air
Appliances
- Included: Dishwasher, Microwave, Free-Standing Range, Refrigerator
- Laundry: Laundry Closet
Features
- Flooring: Tile, Carpet
- Number of fireplaces: 1
- Fireplace features: Family Room
Interior area
- Total structure area: 1,463
- Total interior livable area: 1,463 sqft
Property
Parking
- Total spaces: 2
- Parking features: Attached, Garage Door Opener
- Garage spaces: 2
Features
- Levels: One
- Stories: 1
- Patio & porch: Patio, Covered, Porch
- Pool features: None
- Fencing: Fenced
- Has view: Yes
- View description: Hills
Lot
- Size: 6,523 Square Feet
- Features: Corner Lot, Private, Back Yard, Front Yard
Details
- Parcel number: 99B535427
- Special conditions: Standard
Construction
Type & style
- Home type: SingleFamily
- Architectural style: Contemporary
- Property subtype: Residential, Single Family Residence
Materials
- Stucco
- Foundation: Slab
- Roof: Tile
Condition
- Existing
- New construction: No
- Year built: 1998
Utilities & green energy
- Electric: No Solar
- Sewer: Public Sewer
- Water: Public
Community & HOA
Community
- Subdivision: Scenic Links
HOA
- Has HOA: No
Location
- Region: Livermore
Financial & listing details
- Price per square foot: $683/sqft
- Tax assessed value: $662,197
- Price range: $1M - $1M
- Date on market: 6/3/2026
- Listing agreement: Excl Right
- Listing terms: Cash,Conventional
Estimated market value
$1,003,900
$954,000 - $1.05M
$3,952/mo
Price history
| Date | Event | Price |
|---|---|---|
| 6/23/2026 | Pending sale | $999,950$683/sqft |
Source:  Bay East AOR #41136681 Report a problem Bay East AOR #41136681 Report a problem | ||
| 6/3/2026 | Listed for sale | $999,950+81.5%$683/sqft |
Source: Bay East AOR #41136681 Report a problem | ||
| 11/26/2014 | Sold | $551,000+2%$377/sqft |
Source: Bay East AOR #40675024 Report a problem | ||
| 9/24/2014 | Listed for sale | $540,000+66.7%$369/sqft |
Source: Better Homes and Gardens Tri-Valley Realty #40675024 Report a problem | ||
| 12/28/1999 | Sold | $324,000+37%$221/sqft |
Source: CCAR #11035813 Report a problem | ||
| 3/12/1998 | Sold | $236,500$162/sqft |
Source: Public Record Report a problem | ||
Public tax history
| Year | Property taxes | Tax assessment |
|---|---|---|
| 2025 | -- | $662,197 +2% |
| 2024 | $8,587 +1.6% | $649,215 +2% |
| 2023 | $8,454 +1.6% | $636,487 +2% |
| 2022 | $8,325 +1.9% | $624,007 +2% |
| 2021 | $8,173 +3.7% | $611,774 +1% |
| 2020 | $7,884 -1% | $605,504 +2% |
| 2019 | $7,961 +5.5% | $593,635 +2% |
| 2018 | $7,543 | $581,998 +2% |
| 2017 | $7,543 +3.6% | $570,587 +2% |
| 2016 | $7,277 +39% | $559,401 +1.5% |
| 2015 | $5,236 | $551,000 +38.2% |
| 2014 | $5,236 | $398,698 +0.5% |
| 2013 | -- | $396,898 +2% |
| 2012 | -- | $389,117 +2% |
| 2011 | -- | $381,488 +0.8% |
| 2010 | -- | $378,638 -0.2% |
| 2009 | -- | $379,538 +2% |
| 2008 | -- | $372,097 +2% |
| 2007 | -- | $364,802 +2% |
| 2006 | -- | $357,650 +2% |
| 2005 | -- | $350,638 +2% |
| 2004 | -- | $343,764 +1.9% |
| 2003 | -- | $337,464 +2% |
| 2002 | -- | $330,847 +2% |
| 2001 | $4,079 | $324,360 |
Find assessor info on the county website
Monthly payment
Est. payment
Payment breakdown
Explore the cost of this home by adjusting the details. Changes won't be saved.Climate risks
Neighborhood: 94551
Nearby schools
GreatSchools rating
- 7/10Altamont Creek Elementary SchoolGrades: K-5Distance: 0.6 mi
- 7/10Andrew N. Christensen Middle SchoolGrades: 6-8Distance: 0.7 mi
- 8/10Livermore High SchoolGrades: 9-12Distance: 3.2 mi
Schools provided by the listing agent
- District: Livermore Valley (925) 606-3200
Source: Bay East AOR. This data may not be complete. We recommend contacting the local school district to confirm school assignments for this home.
- $1,371,2004 bd3 ba2.1k sqft1112 Baltusrol Ct, Livermore, CA 94551Off Market
- $1,127,2003 bd2 ba1.4k sqft1124 Baltusrol Ct, Livermore, CA 94551Off Market
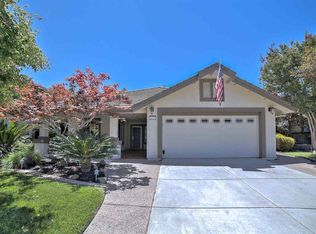
- $1,284,3004 bd3 ba2.1k sqft1078 Baltusrol Rd, Livermore, CA 94551Off Market
- $1,415,0004 bd3 ba2.1k sqft1105 Baltusrol Ct, Livermore, CA 94551Sold
- $1,218,9003 bd3 ba1.9k sqft1109 Baltusrol Ct, Livermore, CA 94551Off Market
- $1,339,5004 bd3 ba2.1k sqft1136 Baltusrol Ct, Livermore, CA 94551Off Market
- $1,047,6003 bd2 ba1.4k sqft1046 Baltusrol Rd, Livermore, CA 94551Off Market
- $1,099,7003 bd2 ba1.4k sqft1123 Baltusrol Ct, Livermore, CA 94551Off Market
A local agent can set up tours, give advice and negotiate with sellers.
Similar homes
- $1,049,8884 bd3 ba1.7k sqft6418 Tiffany Cmn, Livermore, CA 94551For Sale
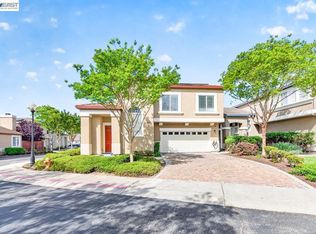 MLS ID #41141946, Nancy Bathla. Bay East AOR
 - $1,075,0003 bd3 ba1.5k sqft2038 Mulberry Cmn, Livermore, CA 94551For Sale
 MLS ID #41136063, Jo Ann Luisi. Bay East AOR
 - $1,498,0004 bd3 ba2.1k sqft1274 Echo Summit St, Livermore, CA 94551For Sale
 MLS ID #41140842, Lucy Ramos. Bay East AOR
 - $925,0003 bd3 ba1.8k sqftPortola Mead, Livermore, CA 94551For Sale
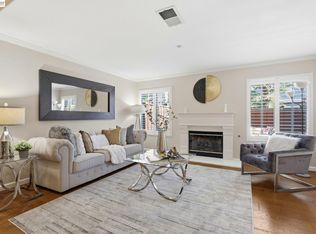 MLS ID #41138040, Leticia Charles. Bay East AOR
 - $950,0003 bd4 ba1.8k sqft2928 Worthing Cmn, Livermore, CA 94550For SaleMLS ID #41140753, Jo Ann Luisi. Bay East AOR
- $899,0002 bd2 ba948 sqft4956 Erica Way, Livermore, CA 94550For SaleMLS ID #41135314, Dessislava Gueorguieva. CCAR
- $868,0003 bd4 ba1.7k sqft1280 Gusty Loop Unit 4, Livermore, CA 94550For SaleMLS ID #41127709, Krystealle Franco. bridgeMLS/CCAR/Bay East AOR
- $1,175,0004 bd2 ba1.9k sqft325 Polk Way, Livermore, CA 94550For SaleMLS ID #41137594, Nicole Nicolay. Bay East AOR
- $949,0004 bd4 ba2.1k sqftVineyard Terrace, Livermore, CA 94550For SaleMLS ID #41133821, Max Manatt. Bay East AOR
- $759,9992 bd3 ba1.1k sqftMontage, Livermore, CA 94551For SaleMLS ID #41140981, Shane Bohen. Bay East AOR
- $1,189,9994 bd3 ba1.8k sqft1162 Aberdeen Ave, Livermore, CA 94550For SaleMLS ID #41138343, Debbie Lavell. Bay East AOR
- $999,0003 bd3 ba1.6k sqftBrookside, Dublin, CA 94568For SaleMLS ID #41133525, Natchathra Partheepan. Bay East AOR
- $585,0002 bd1 ba850 sqftSpring Valley, Livermore, CA 94551For SaleMLS ID #41137533, Diana Korpi. Bay East AOR
- $1,049,0003 bd3 ba1.7k sqft801 Lakemont Pl Unit 7, San Ramon, CA 94582For SaleMLS ID #41142165, Anita Ramchandani. CCAR
- $1,150,0003 bd4 ba1.6k sqft6005 Hillbrook Pl, Dublin, CA 94568For SaleMLS ID #41132097, Nanette Cartago. Bay East AOR
- $999,9993 bd3 ba2.1k sqftAmbridge, San Ramon, CA 94582For SaleMLS ID #41135832, Shweta Chhabra. Bay East AOR
- $1,099,9993 bd3 ba2.1k sqft23661 Glenbrook Ln, Hayward, CA 94541For SaleMLS ID #41141539, Louise Lovewell. Bay East AOR
- $799,0003 bd4 ba1.6k sqftDublin Ranch, Dublin, CA 94568For SaleMLS ID #41141541, Daryl Temple. Bay East AOR
- $999,0003 bd3 ba1.7k sqft199 Rosario Ct, San Ramon, CA 94583For SaleMLS ID #41137117, Andrew Hunting. CCAR
- $1,039,9994 bd4 ba2.1k sqftCottages, Dublin, CA 94568For SaleMLS ID #41135648, Kent Hu. Bay East AOR
Local buyer's agents are ready to help
