Welcome Home to this delightful residence situated in one of the most coveted neighborhoods, perfectly nestled on the border of Germantown and the Highlands. This location offers unparalleled walkability, with an array of restaurants, shops, grocery stores, and Tyler Park just steps from your door! As you approach the home, you'll be greeted by a wonderful covered front porch, ideal for sipping your morning coffee or unwinding in the evening. The property features a rare private driveway, providing convenience!
Step inside to discover original hardwood floors that span throughout much of the first floor, enhancing the home's character and charm. The living room is bathed in natural light, creating a warm and inviting atmosphere. Flowing seamlessly from the living room is the formal dining area, leading into an eat-in kitchen adorned with vintage cabinetry and built-in shelving, perfect for culinary enthusiasts and gatherings. The first floor boasts a thoughtful split floor plan, with two bedrooms and a full bathroom situated on one end, while a third bedroom resides on the opposite side, offering privacy and versatility. The spacious basement provides ample storage space and houses the home's mechanical systems, along with a laundry area for added convenience. Step outside to find a fully fenced backyard, featuring beautiful landscaping that creates a serene outdoor oasis. The oversized one-car garage, complete with an attached carport, offers additional covered parking or a charming patio area for entertaining. With a newer roof and HVAC system, this home truly checks all the boxes for modern living in a vibrant neighborhood. Don't miss out! Schedule your showing today and envision how you can make this charming residence your own!
Sold for $256,000
$256,000
1106 Barret Ave, Louisville, KY 40204
3beds
1,169sqft
Single Family Residence
Built in 1922
6,098 Square Feet Lot
$259,200 Zestimate®
$219/sqft
$1,863 Estimated rent
Home value
$259,200
$246,000 - $275,000
$1,863/mo
Zestimate® history
Owner options
List your home for rent
$1,863/mo
Rent Zestimate®
Find your next renter with Zillow Rental Manager. Plus, with online applications, you can quickly screen prospective tenants – for free.
$1,863/mo
Rent Zestimate®
Refinance and save
$1,602/mo
Est. payment
Refinancing to a lower rate could help reduce your monthly payments and save thousands over the life of the loan.
$1,602/mo
Est. payment
Explore your selling options
Work with a Zillow partner agent
Leverage their expertise and Zillow's premium Showcase listings to get your home seen by more buyers.
Get startedList with your own agent
Get your home in front of millions of buyers by listing it on Zillow.
Learn how to do itSell it yourself
Take full control of how buyers see your home on Zillow by listing For Sale by Owner (FSBO).
List your homeWhat's special
Spacious basementBeautiful landscapingFormal dining areaEat-in kitchenOversized one-car garageRare private drivewaySplit floor plan
Zillow last checked:
Listing updated:
Listed by:
Michelle E Kurland 502-641-9477,
Homepage Realty
Bought with:
Robbie M Burke, 262234
Perkins Realty Group
Source: Metro Search Inc. LLC DBA Apex MLS,MLS#: 1695971
Facts & features
Interior
Bedrooms & bathrooms
- Bedrooms: 3
- Bathrooms: 1
- Full bathrooms: 1
Bedroom
- Level: First
Bedroom
- Level: First
Bedroom
- Level: First
Full bathroom
- Level: First
Dining room
- Description: Formal
- Level: First
Kitchen
- Description: Eat in kitchen
- Level: First
Laundry
- Level: Basement
Living room
- Level: First
Heating
- Natural Gas
Cooling
- Wall/Window Unit(s), Central Air
Features
- Basement: Unfinished,Walkout Unfinished
- Has fireplace: No
Interior area
- Total structure area: 1,169
- Total interior livable area: 1,169 sqft
- Finished area above ground: 1,169
- Finished area below ground: 0
Property
Parking
- Total spaces: 2
- Parking features: Detached, Driveway
- Garage spaces: 1
- Carport spaces: 1
- Covered spaces: 2
- Has uncovered spaces: Yes
Features
- Stories: 1
- Patio & porch: Patio, Porch
- Fencing: Privacy,Full,Wood,Chain Link
Lot
- Size: 6,098 Square Feet
- Features: Sidewalk
Details
- Parcel number: 025H01060000
Construction
Type & style
- Home type: SingleFamily
- Architectural style: Bungalow
- Property subtype: Single Family Residence
Materials
- Vinyl Siding
- Foundation: Concrete Blk
- Roof: Shingle
Condition
- Year built: 1922
Utilities & green energy
- Sewer: Public Sewer
- Water: Public
- Utilities for property: Electricity Connected, Natural Gas Connected
Community & HOA
Community
- Subdivision: Germantown
HOA
- Has HOA: No
Location
- Region: Louisville
Financial & listing details
- Price per square foot: $219/sqft
- Tax assessed value: $206,310
- Annual tax amount: $2,054
- Date on market: 8/21/2025
- Electric utility on property: Yes
Price history
| Date | Event | Price |
|---|---|---|
| 11/25/2025 | Sold | $256,000-3.4%$219/sqft |
Source:  Metro Search Inc. LLC DBA Apex MLS #1695971 Report a problem Metro Search Inc. LLC DBA Apex MLS #1695971 Report a problem | ||
| 11/6/2025 | Contingent | $265,000$227/sqft |
Source: Metro Search Inc. LLC DBA Apex MLS #1695971 Report a problem | ||
| 9/16/2025 | Price change | $265,000-3.6%$227/sqft |
Source: Metro Search Inc. LLC DBA Apex MLS #1695971 Report a problem | ||
| 8/21/2025 | Listed for sale | $275,000$235/sqft |
Source: Metro Search Inc. LLC DBA Apex MLS #1695971 Report a problem | ||
Public tax history
| Year | Property taxes | Tax assessment |
|---|---|---|
| 2024 | $2,054 -13% | $206,310 +17.3% |
| 2023 | $2,361 -1.3% | $175,900 |
| 2022 | $2,392 -5.5% | $175,900 |
| 2021 | $2,531 +31.8% | $175,900 +25.8% |
| 2020 | $1,921 | $139,810 |
| 2019 | $1,921 +3.8% | $139,810 |
| 2018 | $1,852 | $139,810 |
| 2017 | $1,852 +133.8% | $139,810 +76.6% |
| 2013 | $792 | $79,180 |
| 2011 | $792 | $79,180 |
| 2010 | $792 | $79,180 |
| 2009 | $792 | $79,180 |
| 2007 | -- | $79,180 |
| 2006 | -- | $79,180 |
| 2005 | -- | $79,180 |
| 2004 | -- | $79,180 |
Find assessor info on the county website
Neighborhood: Germantown
Nearby homes
- $2,1002 bd843 ba1.6k sqft1104 Barret Ave, Louisville, KY 40204For Rent
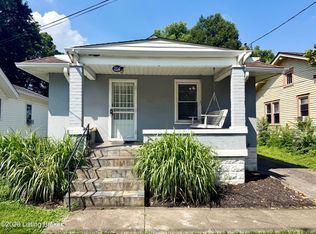
- $200,9001 bd1 ba1k sqft1108 Barret Ave, Louisville, KY 40204Off Market
- $192,0003 bd1 ba959 sqft1102 Barret Ave, Louisville, KY 40204Off Market
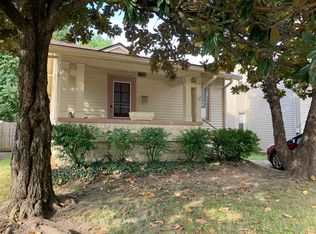
- $192,3002 bd1 ba928 sqft1110 Barret Ave, Louisville, KY 40204Off Market

- $179,1001 bd1 ba912 sqft1112 Barret Ave, Louisville, KY 40204Off Market
- $--1 bd1 ba800 sqft1256 Rufer Ave APT 4, Louisville, KY 40204Off Market
- $--1 bd1 ba700 sqft1256 Rufer Ave APT 2, Louisville, KY 40204Off Market
- $--1 bd1 ba800 sqft1100 Barret Ave #4, Louisville, KY 40204Off Market
Nearby schools
GreatSchools rating
- 2/10Shelby Traditional AcademyGrades: K-5Distance: 1.2 mi
- 5/10Meyzeek Middle SchoolGrades: 6-8Distance: 1.2 mi
- 1/10Seneca High SchoolGrades: 9-12Distance: 4.3 mi


Get pre-qualified for a loan
At Zillow Home Loans, we can pre-qualify you in as little as 5 minutes with no impact to your credit score.An equal housing lender. NMLS #10287.
Sell for more on Zillow
Get a Zillow Showcase℠ listing at no additional cost and you could sell for .
$259,200
2% more
+$5,184
With Zillow Showcase(estimated)
$264,384
- Kentucky
- Jefferson County
- Louisville
- 40204
- Germantown
- 1106 Barret Ave
Nearby cities
Nearby neighborhoods
Nearby zip codes
Other Louisville Topics
