Skip main navigation
Sold for $501,500
  • $501,500

    1106 Barrow Nook Ct, Apex, NC 27502

    3beds
    1,709sqft
    Single Family Residence
    Built in 1999
    9,147 Square Feet Lot
    $490,700 Zestimate®
    $293/sqft
    $2,107 Estimated rent

    Home value

    $490,700

    $466,000 - $515,000

    $2,107/mo

    Zestimate® history
    Loading
    Loading...

    Owner options

    List your home for rent

    $2,107/mo

    Rent Zestimate®

    Find your next renter with Zillow Rental Manager. Plus, with online applications, you can quickly screen prospective tenants – for free.

    Learn more

    $2,107/mo

    Rent Zestimate®

    Refinance and save

    $3,340/mo

    Est. payment

    Refinancing to a lower rate could help reduce your monthly payments and save thousands over the life of the loan.

    See today's rates

    $3,340/mo

    Est. payment

    Explore your selling options

    Work with a Zillow partner agent

    Leverage their expertise and Zillow's premium Showcase listings to get your home seen by more buyers.

    Get started

    List with your own agent

    Get your home in front of millions of buyers by listing it on Zillow.

    Learn how to do it

    Sell it yourself

    Take full control of how buyers see your home on Zillow by listing For Sale by Owner (FSBO).

    List your home

    What's special

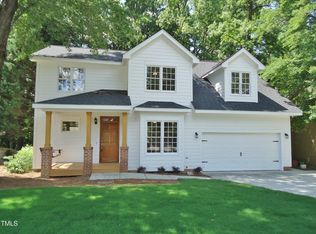
    Welcome to 1106 Barrow Nook Court, a lovely home nestled in a prime location near the vibrant Salem Street, offering an array of shopping and dining options just moments away. This beautiful residence boasts numerous updates, ensuring comfort and peace of mind for years to come. Step inside to discover a spacious and inviting interior with modern amenities. The recently replaced roof, HVAC system, and water heater provide enhanced efficiency and reliability. The whole house generator guarantees uninterrupted power, adding an extra layer of security. The sealed crawlspace contributes to the overall energy efficiency and comfort of the home. The home features a first-floor primary suite, adding convenience and privacy. The well-appointed kitchen, open living spaces, and cozy bedrooms make this home perfect for both relaxing and entertaining. The fully fenced backyard offers an opportunity to unwind and enjoy weekend get-togethers. Located in the desirable Whitehall Manor subdivision, 1106 Barrow Nook Court is more than just a home; it's a lifestyle. Don't miss the opportunity to make this exceptional property yours.

    Zillow last checked:

    Listing updated:

    Listed by:

    Philip Falzarano 919-306-9789,

    Pinnacle Group Realty

    Bought with:

    Chris Mayes, 325934

    Up Market Realty

    Source: Doorify MLS,MLS#: 10040959MLS Logo

    Facts & features

    Interior

    Bedrooms & bathrooms
    • Bedrooms: 3
    • Bathrooms: 3
    • Full bathrooms: 2
    • 1/2 bathrooms: 1
    Primary bedroom
    • Level: Main
    • Area: 170.4 Square Feet
    • Dimensions: 14.2 x 12
    Bedroom 2
    • Level: Second
    • Area: 145.2 Square Feet
    • Dimensions: 12 x 12.1
    Bedroom 3
    • Level: Second
    • Area: 117.52 Square Feet
    • Dimensions: 10.4 x 11.3
    Primary bathroom
    • Level: Main
    • Area: 74.82 Square Feet
    • Dimensions: 8.6 x 8.7
    Bonus room
    • Level: Second
    • Area: 147.96 Square Feet
    • Dimensions: 10.8 x 13.7
    Dining room
    • Level: Main
    • Area: 78.11 Square Feet
    • Dimensions: 10.7 x 7.3
    Kitchen
    • Level: Main
    • Area: 118.77 Square Feet
    • Dimensions: 11.1 x 10.7
    Laundry
    • Level: Main
    • Area: 40.88 Square Feet
    • Dimensions: 7.3 x 5.6
    Living room
    • Level: Main
    • Area: 240.72 Square Feet
    • Dimensions: 17.7 x 13.6
    Loft
    • Level: Second
    • Area: 42.93 Square Feet
    • Dimensions: 8.1 x 5.3
    Heating
    • Fireplace(s), Forced Air
    Cooling
    • Central Air
    Appliances
    • Included: Disposal, Double Oven, Dishwasher, Electric Range, Gas Water Heater, Microwave, Refrigerator
    • Laundry: Electric Dryer Hookup, Laundry Room, Main Level, Washer Hookup
    Features
    • Built-in Features, Bookcases, Ceiling Fan(s), Granite Counters, Primary Downstairs, Soaking Tub, Separate Shower
    • Flooring: Carpet, Hardwood
    • Common walls with other units/homes: No Common Walls
    Interior area
    • Total structure area: 1,709
    • Total interior livable area: 1,709 sqft
    • Finished area above ground: 1,709
    • Finished area below ground: 0

    Property

    Parking
    • Total spaces: 4
    • Parking features: Driveway, Garage Faces Front, Garage
    • Garage spaces: 1
    • Uncovered spaces: 3
    Features
    • Levels: One and One Half
    • Stories: 1.5
    • Patio & porch: Covered, Deck, Porch
    • Exterior features: Private Yard, Rain Gutters, Fenced Yard
    • Fencing: Fenced,Full,Privacy,Wood
    • Has view: Yes
    • View description: Neighborhood
    Lot
    • Size: 9,147 Square Feet
    • Features: Cul-De-Sac, Landscaped, Hardwood Trees
    Details
    • Additional structures: None
    • Parcel number: 0731975766
    • Special conditions: Standard
    • Other equipment: Generator

    Construction

    Type & style
    • Home type: SingleFamily
    • Architectural style: Transitional
    • Property subtype: Single Family Residence
    Materials
    • HardiPlank Type
    • Foundation: Brick/Mortar
    • Roof: Architectural Shingle
    Condition
    • New construction: No
    • Year built: 1999

    Utilities & green energy

    • Sewer: Public Sewer
    • Water: Public
    • Utilities for property: Cable Connected, Electricity Connected, Natural Gas Connected, Sewer Connected, Water Connected

    Community & HOA

    Community
    • Features: Pool
    • Security: Carbon Monoxide Detector(s), Smoke Detector(s)
    • Subdivision: Whitehall Manor
    HOA
    • Has HOA: Yes
    • Amenities included: Pool
    • Services included: None
    • HOA fee: $193 semi-annually
    • HOA name: Whitehall Manor
    • HOA phone: 919-787-9000
    Location
    • Region: Apex

    Financial & listing details

    • Price per square foot: $293/sqft
    • Tax assessed value: $475,575
    • Annual tax amount: $4,079
    • Date on market: 7/12/2024
    • Listing agreement: Exclusive Right To Sell
    • Listing terms: Cash,Conventional,FHA,VA Loan
    • Road surface type: Asphalt

    Price history

    DateEventPrice
    8/9/2024Sold$501,500+1.3%$293/sqft
    Source: Doorify MLS #10040959 Report a problem
    7/13/2024Pending sale$494,900$290/sqft
    Source: Doorify MLS #10040959 Report a problem
    7/12/2024Listed for sale$494,900+80.6%$290/sqft
    Source: Doorify MLS #10040959 Report a problem
    5/20/2016Sold$274,000+49.7%$160/sqft
    Source: Public Record Report a problem
    6/22/2000Sold$183,000$107/sqft
    Source: Public Record Report a problem

    Public tax history

    YearProperty taxesTax assessment
    2025$4,172 +2.3%$475,575
    2024$4,079 +25.7%$475,575 +61.8%
    2023$3,245 +6.5%$294,004
    2022$3,047 +4%$294,004
    2021$2,931 +1%$294,004
    2020$2,901 -0.5%$294,004 +15.2%
    2019$2,917 $255,109
    2018$2,917 +14%$255,109
    2017$2,558 +1.5%$255,109
    2016$2,521 +4.7%$255,109 +7.3%
    2015$2,408 +3.7%$237,738
    2014$2,321 $237,738
    2013-- $237,738
    2012-- $237,738
    2011-- $237,738
    2010-- $237,738
    2009-- $237,738
    2008-- --
    2007-- --
    2006-- --
    2005-- --
    2004-- --
    2003-- --
    2002-- --
    Find assessor info on the county website

    Neighborhood: 27502

    Nearby schools

    GreatSchools rating
    Schools provided by the listing agent
    • Elementary: Wake - Baucom Elementary
    • Middle: Wake - Apex Middle
    • High: Wake - Apex High

    Source: Doorify MLS. This data may not be complete. We recommend contacting the local school district to confirm school assignments for this home.

    Get a cash offer in 3 minutes
    Find out how much your home could sell for in as little as 3 minutes with a no-obligation cash offer.
    Estimated market value

    $490,700

    Get a cash offer in 3 minutes
    Find out how much your home could sell for in as little as 3 minutes with a no-obligation cash offer.
    Estimated market value

    $490,700