Blend the past with the present at this spacious New England Colonial embodying timeless charm & character. Over 2100 sq ft of versatile flowing floor space features first floor bedroom w/ cathedral ceiling & slider to large back deck. Elegant foyer w/ Queen Anne-style stained glass window invites you into the living room w/ original hardwood & cozy pellet stove. Original pocket doors lead into second family room, formal dining room, full bath, mudroom & kitchen. Upstairs you'll find 3 more sizable bedrooms w/ ceiling fans and closets, a second full bath AND third floor walkup w/ ample storage and possibilities! Basement has large workshop area w/ walkout to backyard featuring patio & plenty of privacy. History meets modern comforts with '01 addition, 1 yr old automatic standby generator, 5 yr old Weil McLain heating system, vinyl siding, front load washer/dryer & stainless steel appliances. Own a business? Don't miss this unique opportunity as the property is commercially zoned!
Sold for $485,000
$485,000
1106 Bedford St, Abington, MA 02351
4beds
2,158sqft
Single Family Residence
Built in 1880
0.43 Acres Lot
$606,900 Zestimate®
$225/sqft
$3,762 Estimated rent
Home value
$606,900
$558,000 - $655,000
$3,762/mo
Zestimate® history
Owner options
List your home for rent
$3,762/mo
Rent Zestimate®
Find your next renter with Zillow Rental Manager. Plus, with online applications, you can quickly screen prospective tenants – for free.
$3,762/mo
Rent Zestimate®
Refinance and save
$3,099/mo
Est. payment
Refinancing to a lower rate could help reduce your monthly payments and save thousands over the life of the loan.
$3,099/mo
Est. payment
Explore your selling options
Work with a Zillow partner agent
Leverage their expertise and Zillow's premium Showcase listings to get your home seen by more buyers.
Get startedList with your own agent
Get your home in front of millions of buyers by listing it on Zillow.
Learn how to do itSell it yourself
Take full control of how buyers see your home on Zillow by listing For Sale by Owner (FSBO).
List your homeWhat's special
Cozy pellet stoveLarge workshop areaCathedral ceilingFormal dining roomOriginal hardwoodOriginal pocket doorsLarge back deck
Zillow last checked:
Listing updated:
Listed by:
Charlene Croall 781-626-3487,
Trufant Real Estate 781-878-2478
Bought with:
The Suburban Group
Suburban Lifestyle Real Estate
Source: MLS PIN,MLS#: 73132726
Facts & features
Interior
Bedrooms & bathrooms
- Bedrooms: 4
- Bathrooms: 2
- Full bathrooms: 2
- Main level bedrooms: 1
Primary bedroom
- Features: Cathedral Ceiling(s), Ceiling Fan(s), Closet, Flooring - Wall to Wall Carpet, Balcony / Deck, Exterior Access, Slider, Lighting - Overhead
- Level: Main,First
Bedroom 2
- Features: Ceiling Fan(s), Closet, Flooring - Hardwood, Lighting - Overhead
- Level: Second
Bedroom 3
- Features: Ceiling Fan(s), Closet, Flooring - Hardwood, Lighting - Overhead
- Level: Second
Bedroom 4
- Features: Ceiling Fan(s), Closet, Flooring - Hardwood, Lighting - Overhead
- Level: Second
Bathroom 1
- Features: Bathroom - Full, Flooring - Stone/Ceramic Tile, Lighting - Overhead
- Level: First
Bathroom 2
- Features: Bathroom - Full
- Level: Second
Dining room
- Features: Ceiling Fan(s), Closet, Flooring - Stone/Ceramic Tile, Lighting - Overhead
- Level: First
Family room
- Features: Ceiling Fan(s), Closet/Cabinets - Custom Built, Flooring - Hardwood, Lighting - Overhead, Pocket Door
- Level: First
Kitchen
- Features: Ceiling Fan(s), Flooring - Stone/Ceramic Tile, Lighting - Overhead
- Level: First
Living room
- Features: Wood / Coal / Pellet Stove, Ceiling Fan(s), Flooring - Hardwood, Lighting - Overhead, Pocket Door
- Level: First
Heating
- Steam, Natural Gas
Cooling
- Window Unit(s)
Appliances
- Included: Range, Dishwasher, Microwave, Refrigerator, Washer, Dryer
- Laundry: Electric Dryer Hookup, Washer Hookup, First Floor
Features
- Closet, Lighting - Overhead, Entrance Foyer, Mud Room, Walk-up Attic
- Flooring: Tile, Carpet, Hardwood, Flooring - Hardwood, Flooring - Stone/Ceramic Tile
- Windows: Stained Glass
- Basement: Full,Partially Finished,Walk-Out Access,Interior Entry,Sump Pump,Dirt Floor,Concrete
- Has fireplace: No
Interior area
- Total structure area: 2,158
- Total interior livable area: 2,158 sqft
Property
Parking
- Total spaces: 8
- Parking features: Paved Drive, Off Street, Paved
- Uncovered spaces: 8
Features
- Patio & porch: Porch, Deck, Patio
- Exterior features: Porch, Deck, Patio, Storage
Lot
- Size: 0.43 Acres
- Features: Wooded
Details
- Parcel number: M:59 L:70,921252
- Zoning: HC
Construction
Type & style
- Home type: SingleFamily
- Architectural style: Colonial
- Property subtype: Single Family Residence
Materials
- Frame
- Foundation: Concrete Perimeter, Stone
- Roof: Shingle
Condition
- Year built: 1880
Utilities & green energy
- Sewer: Public Sewer
- Water: Public
- Utilities for property: for Electric Range, Washer Hookup
Community & HOA
Community
- Features: Public Transportation, Shopping, Park, Medical Facility, Laundromat, House of Worship, Private School, Public School, T-Station
HOA
- Has HOA: No
Location
- Region: Abington
Financial & listing details
- Price per square foot: $225/sqft
- Tax assessed value: $489,600
- Annual tax amount: $6,957
- Date on market: 1/13/2026
- Road surface type: Paved
Price history
| Date | Event | Price |
|---|---|---|
| 8/30/2023 | Sold | $485,000-2%$225/sqft |
Source: MLS PIN #73132726 Report a problem | ||
| 7/14/2023 | Contingent | $495,000$229/sqft |
Source: MLS PIN #73132726 Report a problem | ||
| 7/6/2023 | Listed for sale | $495,000+51.6%$229/sqft |
Source: MLS PIN #73132726 Report a problem | ||
| 5/29/2007 | Sold | $326,500+1319.6%$151/sqft |
Source: Public Record Report a problem | ||
| 2/21/1996 | Sold | $23,000$11/sqft |
Source: Public Record Report a problem | ||
Public tax history
| Year | Property taxes | Tax assessment |
|---|---|---|
| 2025 | $7,000 -5.7% | $536,000 -3.4% |
| 2024 | $7,423 +6.7% | $554,800 +13.3% |
| 2023 | $6,957 +9.2% | $489,600 +26.6% |
| 2022 | $6,373 | $386,700 |
| 2021 | $6,373 -0.3% | $386,700 +2.8% |
| 2020 | $6,394 +2.8% | $376,100 +5.2% |
| 2019 | $6,217 +4.5% | $357,500 +7.1% |
| 2018 | $5,950 +0.2% | $333,900 +3.2% |
| 2017 | $5,940 +9.6% | $323,700 +7% |
| 2016 | $5,422 +6.9% | $302,400 +1.3% |
| 2015 | $5,073 +0.9% | $298,400 +2.1% |
| 2014 | $5,026 +2.5% | $292,400 -1.3% |
| 2013 | $4,905 +4.3% | $296,400 -3.2% |
| 2012 | $4,705 +1.7% | $306,300 +0.3% |
| 2011 | $4,625 +5.1% | $305,500 -3.8% |
| 2010 | $4,402 +12.1% | $317,600 +0.2% |
| 2009 | $3,926 +7.9% | $316,900 -3% |
| 2008 | $3,639 -9.3% | $326,700 -12.1% |
| 2007 | $4,013 +11.5% | $371,600 +5.7% |
| 2006 | $3,598 +0.3% | $351,400 +5.9% |
| 2005 | $3,588 0% | $331,900 +12.6% |
| 2004 | $3,589 +10.6% | $294,700 +48.5% |
| 2003 | $3,244 +21.8% | $198,400 +19.5% |
| 2001 | $2,664 -0.4% | $166,000 +18.5% |
| 2000 | $2,676 | $140,100 |
Find assessor info on the county website
Neighborhood: 02351
Nearby homes
- $591,0003 bd2 ba1.3k sqft1116 Bedford St, Abington, MA 02351Off Market
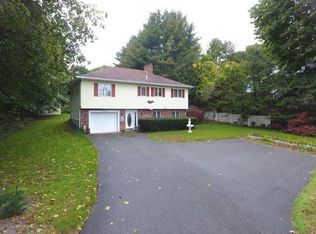
- $---- bd-- ba-- sqft1119 Bedford St, Abington, MA 02351Off Market
- $635,4003 bd2 ba1.4k sqft208 Damon Rd, Abington, MA 02351Off Market
- $1,122,500-- bd-- ba-- sqft1122 Bedford St, Abington, MA 02351Off Market
- $680,0003 bd2 ba2k sqft1085 Bedford St, Abington, MA 02351Sold
- $590,3002 bd1 ba1.2k sqft1080 Bedford St, Abington, MA 02351Off Market
- $---- bd-- ba1k sqft1080 Bedford St #1, Abington, MA 02351Off Market
- $245,1003 bd1 ba1.2k sqft318 Oak St, Abington, MA 02351Off Market
Nearby schools
GreatSchools rating
- 5/10Frolio Middle SchoolGrades: 5-8Distance: 1.1 mi
- 5/10Abington High SchoolGrades: 9-12Distance: 1.1 mi
- NABeaver Brook Elementary SchoolGrades: K-2Distance: 1.1 mi
Get a cash offer in 3 minutes
Find out how much your home could sell for in as little as 3 minutes with a no-obligation cash offer.
Estimated market value
$606,900
Get a cash offer in 3 minutes
Find out how much your home could sell for in as little as 3 minutes with a no-obligation cash offer.
Estimated market value
$606,900
- Massachusetts
- Plymouth County
- Abington
- 02351
- 1106 Bedford St
Nearby cities
Nearby zip codes
Other Abington Topics
