2025 BUILD! 10,000 CREDIT toward interest rate buydown or closing costs! FURNISHED option, transferable WARRANTY, lawn equipment included, several interior and exterior upgrades, and offered UNDER market value for an immediate sale! A perfectly priced purchase opportunity for either a homeowner or savvy investor.
Welcome to 1106 Belle Isle Ln in the Preserve at LPGA - a nearly new concrete block home built in 2025 with unobstructed pond views from the living room and primary bedroom. This home also comes with excellent peace of mind including a two-year systems warranty and a 10-year structural warranty. This lot is especially desirable, as the home sits further back than neighboring properties, creating enhanced privacy and allowing for unobstructed, peaceful views of the pond. The Manor collection is a step above the rest and offers several upgrades that are an additional cost when purchased from the builder. Inside, the home offers a bright and airy feel throughout with thoughtful upgrades that set it apart from other homes in the community. The kitchen features quartz countertops, TWO food pantries, stainless steel appliances, and 42" inch upper cabinetry with upgraded crown molding. The spacious primary suite is truly impressive, featuring a HUGE bedroom that overlooks the pond, double sink/vanity that is not offered in the new builds within the community, and a separate toilet room for added privacy. Marble windowsills throughout. Indoor laundry adds everyday convenience. This floor plan also includes a covered front porch, a feature many other homes here do not have, creating a welcoming space to relax and enjoy the neighborhood. The yard is fully irrigated on city reuse water. There is an oversized 10x10ft patio out back overlooking the pond that is a step above the standard new build's specifications.
Located in a community with a LOW HOA of only 60 dollars per month, residents enjoy access to a community pool, playground, and miles of walking trails. This is a rare chance to own a like new home with premium features, strong warranties, buyer incentives, and a premium lot that outshines many others in the community!
All information and room sizes in this listing is intended to be accurate but cannot be guaranteed. Buyers and their agents are always encouraged to perform due diligence.
Closed
$302,500
1106 Belle Isle Ln, Daytona Beach, FL 32124
3beds
1,471sqft
Single Family Residence, Residential
Built in 2025
4,356 Square Feet Lot
$301,900 Zestimate®
$206/sqft
$2,415 Estimated rent
Home value
$301,900
$275,000 - $332,000
$2,415/mo
Zestimate® history
Owner options
List your home for rent
$2,415/mo
Rent Zestimate®
Find your next renter with Zillow Rental Manager. Plus, with online applications, you can quickly screen prospective tenants – for free.
$2,415/mo
Rent Zestimate®
Refinance and save
$2,148/mo
Est. payment
Refinancing to a lower rate could help reduce your monthly payments and save thousands over the life of the loan.
$2,148/mo
Est. payment
Explore your selling options
Work with a Zillow partner agent
Leverage their expertise and Zillow's premium Showcase listings to get your home seen by more buyers.
Get startedList with your own agent
Get your home in front of millions of buyers by listing it on Zillow.
Learn how to do itSell it yourself
Take full control of how buyers see your home on Zillow by listing For Sale by Owner (FSBO).
List your homeWhat's special
Marble windowsills throughoutEnhanced privacyIndoor laundrySpacious primary suiteKitchen features quartz countertopsStainless steel appliancesTwo food pantries
Zillow last checked:
Listing updated:
Listed by:
Gina Sweringen Lawson LLC 386-316-1774,
Adams, Cameron & Co., Realtors
Bought with:
Gina Sweringen Lawson LLC, 3455714
Adams, Cameron & Co., Realtors
Source: DBAMLS,MLS#: 1222289
Facts & features
Interior
Bedrooms & bathrooms
- Bedrooms: 3
- Bathrooms: 2
- Full bathrooms: 2
Bedroom 1
- Description: Primary
- Level: First
- Area: 192 Square Feet
- Dimensions: 12.00 x 16.00
Bedroom 2
- Level: First
- Area: 110 Square Feet
- Dimensions: 10.00 x 11.00
Bedroom 3
- Level: First
- Area: 130 Square Feet
- Dimensions: 10.00 x 13.00
Primary bathroom
- Level: First
- Area: 81 Square Feet
- Dimensions: 9.00 x 9.00
Bathroom 2
- Level: First
- Area: 40 Square Feet
- Dimensions: 5.00 x 8.00
Dining room
- Level: First
- Area: 42 Square Feet
- Dimensions: 6.00 x 7.00
Kitchen
- Level: First
- Area: 182 Square Feet
- Dimensions: 13.00 x 14.00
Living room
- Level: First
- Area: 180 Square Feet
- Dimensions: 12.00 x 15.00
Heating
- Central
Cooling
- Central Air
Appliances
- Included: Refrigerator, Microwave, Ice Maker, Electric Range, Dishwasher
- Laundry: Electric Dryer Hookup, In Unit, Lower Level, Washer Hookup
Features
- Ceiling Fan(s), Entrance Foyer, Kitchen Island, Pantry, Primary Bathroom - Shower No Tub, Primary Downstairs, Split Bedrooms, Walk-In Closet(s)
- Flooring: Carpet, Tile
- Furnished: Yes
Interior area
- Total structure area: 2,028
- Total interior livable area: 1,471 sqft
Property
Parking
- Total spaces: 2
- Parking features: Additional Parking, Garage, Garage Door Opener
- Garage spaces: 2
Features
- Levels: One
- Stories: 1
- Patio & porch: Covered, Front Porch, Patio, Porch
- Has view: Yes
- View description: Lake, Pond, Water
- Has water view: Yes
- Water view: Lake,Pond,Water
- Waterfront features: Lake Front, Pond
Lot
- Size: 4,356 Square Feet
- Features: Sprinklers In Front, Sprinklers In Rear
Details
- Parcel number: 523301004700
- Zoning description: Single Family
Construction
Type & style
- Home type: SingleFamily
- Property subtype: Single Family Residence, Residential
Materials
- Block, Board & Batten Siding, Stucco
- Foundation: Slab
- Roof: Shingle
Condition
- Updated/Remodeled
- New construction: No
- Year built: 2025
Utilities & green energy
- Sewer: Public Sewer
- Water: Public
- Utilities for property: Cable Connected, Electricity Connected, Sewer Connected, Water Connected
Community & HOA
Community
- Security: Smoke Detector(s)
- Subdivision: Lennar at Preserve at LPGA
HOA
- Has HOA: Yes
- Amenities included: Jogging Path, Maintenance Grounds, Playground, Pool
- Services included: Maintenance Grounds
- HOA fee: $60 monthly
- HOA name: Preserve at LPGA
- HOA phone: 386-868-1414
- Second HOA fee: $82 annually
Location
- Region: Daytona Beach
Financial & listing details
- Price per square foot: $206/sqft
- Tax assessed value: $261,505
- Annual tax amount: $2,485
- Date on market: 1/28/2026
- Listing terms: Cash,Conventional,FHA,VA Loan
- Electric utility on property: Yes
- Road surface type: Asphalt, Paved
Price history
| Date | Event | Price |
|---|---|---|
| 2/13/2026 | Sold | $302,500+0.9%$206/sqft |
Source:  DBAMLS #1222289 Report a problem DBAMLS #1222289 Report a problem | ||
| 1/31/2026 | Pending sale | $299,900$204/sqft |
Source: DBAMLS #1222289 Report a problem | ||
| 1/28/2026 | Listed for sale | $299,900-7.2%$204/sqft |
Source: DBAMLS #1222289 Report a problem | ||
| 2/27/2025 | Sold | $323,340+6.9%$220/sqft |
Source: DBAMLS #1207399 Report a problem | ||
| 1/29/2025 | Pending sale | $302,340-0.7%$206/sqft |
Source: DBAMLS #1207399 Report a problem | ||
| 1/28/2025 | Price change | $304,340+0.7%$207/sqft |
Source:  Lennar Homes Report a problem Lennar Homes Report a problem | ||
| 1/24/2025 | Price change | $302,340-8.2%$206/sqft |
Source: DBAMLS #1207399 Report a problem | ||
| 1/21/2025 | Price change | $329,340+0.9%$224/sqft |
Source: Lennar Homes Report a problem | ||
| 1/17/2025 | Price change | $326,340+1.1%$222/sqft |
Source: Lennar Homes Report a problem | ||
| 1/13/2025 | Price change | $322,740+0.1%$219/sqft |
Source: Lennar Homes Report a problem | ||
| 1/7/2025 | Price change | $322,490+0.1%$219/sqft |
Source: Lennar Homes Report a problem | ||
| 1/5/2025 | Price change | $322,240+0.6%$219/sqft |
Source: Lennar Homes Report a problem | ||
| 1/1/2025 | Listed for sale | $320,240$218/sqft |
Source: Lennar Homes Report a problem | ||
Public tax history
| Year | Property taxes | Tax assessment |
|---|---|---|
| 2025 | $2,589 +5.4% | $261,505 +899.4% |
| 2024 | $2,457 +118.5% | $26,166 |
| 2023 | $1,124 | $26,166 |
Find assessor info on the county website
Neighborhood: 32124
Nearby homes
- $335,9905 bd3 ba2.1k sqft1188 Belle Isle Ln, Daytona Beach, FL 32124Sold

- $347,6595 bd3 ba2.1k sqft1200 Belle Isle Ln, Daytona Beach, FL 32124Sold
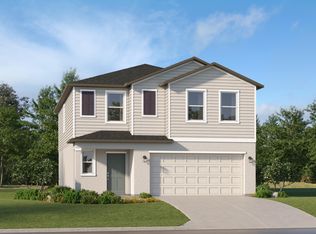
- $344,9905 bd3 ba2.1k sqft1168 Belle Isle Ln, Daytona Beach, FL 32124Sold
- $326,7894 bd3 ba1.8k sqft1184 Belle Isle Ln, Daytona Beach, FL 32124Sold
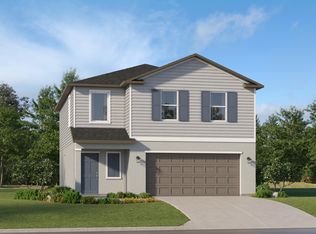
- $360,0005 bd2 ba2.1k sqft3113 Tranquilo Ln, Daytona Beach, FL 32124Sold
- $337,990-- bd-- ba-- sqft1103 Belle Isle Ln, Daytona Beach, FL 32124Sold
- $363,0106 bd3 ba2.4k sqft1142 Belle Isle Ln, Daytona Beach, FL 32124Sold
- $310,4903 bd2 ba-- sqft1119 Belle Isle Ln, Daytona Beach, FL 32124Sold
Nearby schools
GreatSchools rating
- 4/10Champion Elementary SchoolGrades: PK-5Distance: 3.5 mi
- 5/10David C Hinson Sr Middle SchoolGrades: 6-8Distance: 5.3 mi
- 4/10Mainland High SchoolGrades: 9-12Distance: 4.1 mi
Schools provided by the listing agent
- Elementary: Champion
- Middle: Hinson
- High: Mainland
Source: DBAMLS. This data may not be complete. We recommend contacting the local school district to confirm school assignments for this home.
Get a cash offer in 3 minutes
Find out how much your home could sell for in as little as 3 minutes with a no-obligation cash offer.
Estimated market value
$301,900
Get a cash offer in 3 minutes
Find out how much your home could sell for in as little as 3 minutes with a no-obligation cash offer.
Estimated market value
$301,900
- Florida
- Volusia County
- Daytona Beach
- 32124
- 1106 Belle Isle Ln
Nearby cities
Nearby zip codes
Other Daytona Beach Topics
