FULLY RENOVATED GEM! This single-story beauty boasts a comprehensive renovation with BRAND NEW plumbing, metal roof, gutters, furnace, air conditioning, electrical system, windows, flooring, paint, doors, cabinets, countertops, and hot water heater—everything you need for modern comfort and peace of mind.
As you step onto the charming covered front porch and enter, you'll be greeted by an open-concept living room and kitchen with impressive 9-foot ceilings. The main level features three bedrooms conveniently located near the stylishly updated bathroom.
The full, unfinished walk-out basement offers endless possibilities—use it for extra storage, or transform it into a game room, movie theater, additional bedrooms, or whatever suits your family’s needs. The laundry hookups are currently in the basement but can be relocated to an upstairs closet for a stackable unit, enhancing convenience.
The spacious backyard provides ample room for pets, a firepit, or the addition of off-street parking.
Don’t miss out on this exceptional home—schedule your tour today!
Closed
$169,900
1106 Blaine Ave, Cambridge, OH 43725
3beds
994sqft
Single Family Residence
Built in ----
5,240 Square Feet Lot
$168,700 Zestimate®
$171/sqft
$1,202 Estimated rent
Home value
$168,700
$155,000 - $181,000
$1,202/mo
Zestimate® history
Owner options
List your home for rent
$1,202/mo
Rent Zestimate®
Find your next renter with Zillow Rental Manager. Plus, with online applications, you can quickly screen prospective tenants – for free.
$1,202/mo
Rent Zestimate®
Refinance and save
$1,132/mo
Est. payment
Refinancing to a lower rate could help reduce your monthly payments and save thousands over the life of the loan.
$1,132/mo
Est. payment
Explore your selling options
Work with a Zillow partner agent
Leverage their expertise and Zillow's premium Showcase listings to get your home seen by more buyers.
Get startedList with your own agent
Get your home in front of millions of buyers by listing it on Zillow.
Learn how to do itSell it yourself
Take full control of how buyers see your home on Zillow by listing For Sale by Owner (FSBO).
List your homeWhat's special
Zillow last checked:
Listing updated:
Listed by:
Karen D Kiggans 833-843-6398asmignano@gmail.com,
NextHome New Horizons Equity Realty
Bought with:
Carol A Goff, 447968
Carol Goff & Associates
Source: MLS Now,MLS#: 5068403 Originating MLS: Guernsey-Muskingum Valley Association of REALTORS
Originating MLS: Guernsey-Muskingum Valley Association of REALTORSFacts & features
Interior
Bedrooms & bathrooms
- Bedrooms: 3
- Bathrooms: 1
- Full bathrooms: 1
- Main level bathrooms: 1
- Main level bedrooms: 3
Heating
- Forced Air, Gas
Cooling
- Central Air
Appliances
- Laundry: Lower Level
Features
- Windows: Double Pane Windows
- Basement: Full,Unfinished,Walk-Out Access
- Has fireplace: No
Interior area
- Total structure area: 994
- Total interior livable area: 994 sqft
- Finished area above ground: 994
Property
Parking
- Parking features: Off Street
Features
- Levels: One
- Stories: 1
- Patio & porch: Covered, Porch
Lot
- Size: 5,240 Square Feet
Details
- Parcel number: 060002076.000
Construction
Type & style
- Home type: SingleFamily
- Architectural style: Ranch
- Property subtype: Single Family Residence
Materials
- Vinyl Siding
- Foundation: Block
- Roof: Metal
Utilities & green energy
- Sewer: Public Sewer
- Water: Public
Community & HOA
Community
- Subdivision: Orme's Add
HOA
- Has HOA: No
Location
- Region: Cambridge
Financial & listing details
- Price per square foot: $171/sqft
- Tax assessed value: $76,100
- Annual tax amount: $1,219
- Date on market: 9/7/2024
- Cumulative days on market: 41 days
Price history
| Date | Event | Price |
|---|---|---|
| 10/18/2024 | Sold | $169,900-0.1%$171/sqft |
Source:  MLS Now #5068403 Report a problem MLS Now #5068403 Report a problem | ||
| 9/12/2024 | Pending sale | $169,999$171/sqft |
Source:  NextHome #5068403 Report a problem NextHome #5068403 Report a problem | ||
| 9/11/2024 | Contingent | $169,999$171/sqft |
Source: MLS Now #5068403 Report a problem | ||
| 9/7/2024 | Listed for sale | $169,999+211.4%$171/sqft |
Source: MLS Now #5068403 Report a problem | ||
| 4/4/2024 | Sold | $54,600-0.7%$55/sqft |
Source: Public Record Report a problem | ||
| 8/2/2006 | Sold | $55,000$55/sqft |
Source: Public Record Report a problem | ||
Public tax history
| Year | Property taxes | Tax assessment |
|---|---|---|
| 2025 | $1,332 +0.5% | $26,640 |
| 2024 | $1,325 +8.7% | $26,640 +17.2% |
| 2023 | $1,219 +5.7% | $22,740 +0% |
| 2022 | $1,153 +1% | $22,730 |
| 2021 | $1,142 +7% | $22,730 +8.7% |
| 2020 | $1,067 +1.1% | $20,920 |
| 2019 | $1,056 +6.4% | $20,920 |
| 2018 | $992 | $20,920 +15.4% |
| 2017 | $992 +8.4% | $18,130 |
| 2016 | $915 -0.8% | $18,130 |
| 2015 | $923 +4.4% | $18,130 +10.8% |
| 2014 | $884 +3.2% | $16,360 |
| 2013 | $856 +1% | $16,360 |
| 2012 | $848 +2.1% | $16,360 |
| 2011 | $830 +0.6% | $16,360 |
| 2010 | $826 | $16,360 |
Find assessor info on the county website
Neighborhood: 43725
Nearby homes
- $133,500-- bd1 ba1.6k sqft622 N 11th St, Cambridge, OH 43725Off Market
- $178,4003 bd2 ba1.4k sqft1110 Blaine Ave, Cambridge, OH 43725Off Market
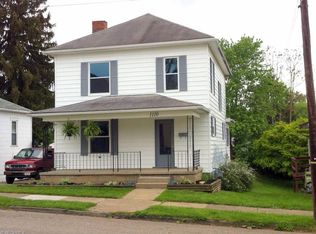
- $3,580-- bd-- ba-- sqft1110 Blaine Ave, Cambridge, OH 43725Off Market
- $153,7003 bd2 ba-- sqft618 N 11th St, Cambridge, OH 43725Sold

- $106,700-- bd1 ba1.5k sqft626 N 11th St, Cambridge, OH 43725Off Market
- $97,000-- bd2 ba1.5k sqft1114 Blaine Ave, Cambridge, OH 43725Off Market
- $74,900-- bd1 ba588 sqft1107 Blaine Ave, Cambridge, OH 43725Off Market
- $41,550-- bd1 ba1.5k sqft1101 Blaine Ave, Cambridge, OH 43725Off Market
Nearby schools
GreatSchools rating
- NACambridge Primary SchoolGrades: K-2Distance: 0.2 mi
- 6/10Cambridge Middle SchoolGrades: 6-8Distance: 1.4 mi
- 3/10Cambridge High SchoolGrades: 9-12Distance: 1.5 mi
Schools provided by the listing agent
- District: Cambridge CSD - 3001
Source: MLS Now. This data may not be complete. We recommend contacting the local school district to confirm school assignments for this home.


Get pre-qualified for a loan
At Zillow Home Loans, we can pre-qualify you in as little as 5 minutes with no impact to your credit score.An equal housing lender. NMLS #10287.
- Ohio
- Guernsey County
- Cambridge
- 43725
- 1106 Blaine Ave
Nearby cities
Nearby zip codes
Other Cambridge Topics
