Welcome to 1106 Boone Lane in the desirable Sandybrook community of Wilmington, NC -- a thoughtfully updated townhome offering comfort, functionality, and an unbeatable location.
This 2-bedroom, 2-bathroom home features beautiful bamboo flooring throughout the main living area, creating a warm and inviting space perfect for everyday living and entertaining. The kitchen is equipped with granite countertops, stainless steel appliances, and ample cabinetry, blending style and practicality.
Major upgrades provide peace of mind and energy efficiency, including hurricane-rated windows and doors, extra insulation in the attic, and an encapsulated crawl space with a dehumidifier. These improvements enhance durability, comfort, and long-term value.
Step outside to an expansive deck with plenty of room to host gatherings, grill out, or simply relax and enjoy the outdoors. The massive backyard is a rare find for a townhome and includes a carport tall enough to accommodate your boat, along with a 12' x 12' shed that is fully wired with electricity -- ideal for a workshop, storage, or hobby space.
With an incredibly low HOA and a prime location just minutes from Mayfaire, Wrightsville Beach, shopping, dining, and everyday conveniences, this property offers the perfect combination of affordability, upgrades, and coastal lifestyle.
Don't miss your opportunity to own a move-in ready home in one of Wilmington's most convenient locations.
Sold for $312,900
$312,900
1106 Boone Lane, Wilmington, NC 28411
2beds
1,128sqft
Townhouse
Built in 1985
0.25 Acres Lot
$311,600 Zestimate®
$277/sqft
$1,637 Estimated rent
Home value
$311,600
$290,000 - $333,000
$1,637/mo
Zestimate® history
Owner options
List your home for rent
$1,637/mo
Rent Zestimate®
Find your next renter with Zillow Rental Manager. Plus, with online applications, you can quickly screen prospective tenants – for free.
$1,637/mo
Rent Zestimate®
Refinance and save
$2,042/mo
Est. payment
Refinancing to a lower rate could help reduce your monthly payments and save thousands over the life of the loan.
$2,042/mo
Est. payment
Explore your selling options
Work with a Zillow partner agent
Leverage their expertise and Zillow's premium Showcase listings to get your home seen by more buyers.
Get startedList with your own agent
Get your home in front of millions of buyers by listing it on Zillow.
Learn how to do itSell it yourself
Take full control of how buyers see your home on Zillow by listing For Sale by Owner (FSBO).
List your homeWhat's special
Ample cabinetryStainless steel appliancesHurricane-rated windows and doors
Zillow last checked:
Listing updated:
Listed by:
Amber Harris 910-200-3723,
Intracoastal Realty Corp
Bought with:
Atlantic Edge Partners
Intracoastal Realty Corp
Source: Hive MLS,MLS#: 100556614 Originating MLS: Cape Fear Realtors MLS, Inc.
Originating MLS: Cape Fear Realtors MLS, Inc.Facts & features
Interior
Bedrooms & bathrooms
- Bedrooms: 2
- Bathrooms: 2
- Full bathrooms: 2
Rooms
- Room types: Dining Room, Living Room, Master Bedroom, Bedroom 1
Primary bedroom
- Description: 14x12 Level: Down- 1st Floor
- Level: First
- Dimensions: 14 x 12
Bedroom 1
- Description: 10x9 Level: Down- 1st Floor
- Level: First
- Dimensions: 10 x 9
Dining room
- Description: 10x9 Level:
- Dimensions: 10 x 9
Kitchen
- Description: 11x10 Level:
- Dimensions: 11 x 10
Living room
- Description: 16x13 Level:
- Dimensions: 16 x 13
Heating
- Electric, Heat Pump
Cooling
- Central Air
Appliances
- Included: Dishwasher
Features
- Walk-in Closet(s), Ceiling Fan(s), Blinds/Shades, Gas Log, Walk-In Closet(s)
- Flooring: Carpet, Laminate, Vinyl
- Basement: None
- Has fireplace: Yes
- Fireplace features: Gas Log
Interior area
- Total structure area: 1,128
- Total interior livable area: 1,128 sqft
Property
Parking
- Parking features: Off Street, Paved
Features
- Levels: One
- Patio & porch: Deck
- Fencing: Partial,Back Yard
- Has view: Yes
- View description: See Remarks
- Frontage type: See Remarks
Lot
- Size: 0.25 Acres
- Dimensions: 55 x 199 x 55 x 200
Details
- Parcel number: R04416003027000
- Zoning: R-15
- Special conditions: Standard
Construction
Type & style
- Home type: Townhouse
- Property subtype: Townhouse
Materials
- Wood Siding, Wood Frame
- Foundation: Crawl Space
- Roof: Shingle
Condition
- New construction: No
- Year built: 1985
Utilities & green energy
- Sewer: Public Sewer
- Water: Public
- Utilities for property: Sewer Available, Water Available
Community & HOA
Community
- Subdivision: Sandybrook
HOA
- Has HOA: Yes
- Amenities included: Management
- HOA fee: $204 annually
- HOA name: CEPCO
- HOA phone: 910-395-1500
Location
- Region: Wilmington
Financial & listing details
- Price per square foot: $277/sqft
- Tax assessed value: $247,400
- Annual tax amount: $936
- Date on market: 2/25/2026
- Cumulative days on market: 27 days
- Listing agreement: Exclusive Right To Sell
- Listing terms: Cash,Conventional,FHA,VA Loan
- Road surface type: Paved
Price history
| Date | Event | Price |
|---|---|---|
| 4/9/2026 | Sold | $312,900-0.6%$277/sqft |
Source:  Hive MLS #100556614 Report a problem Hive MLS #100556614 Report a problem | ||
| 3/24/2026 | Contingent | $314,900$279/sqft |
Source: Hive MLS #100556614 Report a problem | ||
| 2/25/2026 | Listed for sale | $314,900+168.6%$279/sqft |
Source: Hive MLS #100556614 Report a problem | ||
| 8/8/2005 | Sold | $117,250$104/sqft |
Source: Hive MLS #30348485 Report a problem | ||
Public tax history
| Year | Property taxes | Tax assessment |
|---|---|---|
| 2025 | $1,010 +9.1% | $247,400 +51.7% |
| 2024 | $926 +0.6% | $163,100 |
| 2023 | $920 -0.9% | $163,100 |
| 2022 | $928 +2.6% | $163,100 |
| 2021 | $905 +36.7% | $163,100 +55.8% |
| 2020 | $662 | $104,700 |
| 2019 | $662 | $104,700 |
| 2018 | $662 | $104,700 |
| 2017 | -- | $104,700 -12.7% |
| 2016 | -- | $119,900 |
| 2015 | $772 +1.7% | $119,900 |
| 2014 | $759 | $119,900 |
| 2013 | -- | $119,900 |
| 2012 | -- | $119,900 -7.6% |
| 2011 | -- | $129,785 |
| 2010 | -- | $129,785 |
| 2009 | -- | -- |
| 2008 | -- | -- |
| 2007 | -- | -- |
| 2005 | -- | $76,888 |
| 2004 | -- | $76,888 |
| 2003 | -- | $76,888 |
| 2002 | -- | $76,888 |
| 2001 | -- | $76,888 |
| 2000 | -- | $76,888 |
Find assessor info on the county website
Neighborhood: Ogden
Nearby homes
- $307,2003 bd2 ba1.2k sqft1108 Boone Ln, Wilmington, NC 28411Off Market
- $275,7002 bd2 ba1.1k sqft1104 Boone Ln, Wilmington, NC 28411Off Market

- $268,4002 bd2 ba1k sqft1110 Boone Ln, Wilmington, NC 28411Off Market
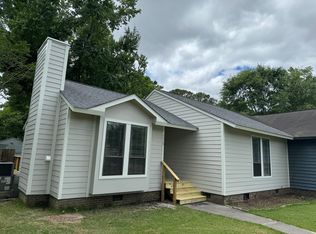
- $271,0002 bd2 ba1.1k sqft1102 Boone Ln, Wilmington, NC 28411Off Market
- $269,4002 bd2 ba1.2k sqft1112 Boone Ln, Wilmington, NC 28411Off Market
- $249,6002 bd2 ba1k sqft220 Sandybrook Rd, Wilmington, NC 28411Off Market
- $285,4002 bd2 ba1.2k sqft1114 Boone Ln, Wilmington, NC 28411Off Market
- $966,1005 bd4 ba3.4k sqft3114 Dever Ct, Wilmington, NC 28411Off Market
Nearby schools
GreatSchools rating
- 8/10Ogden ElementaryGrades: K-5Distance: 0.9 mi
- 6/10M C S Noble MiddleGrades: 6-8Distance: 2.5 mi
- 4/10Emsley A Laney HighGrades: 9-12Distance: 5 mi
Schools provided by the listing agent
- Elementary: Ogden
- Middle: Noble
- High: Laney
Source: Hive MLS. This data may not be complete. We recommend contacting the local school district to confirm school assignments for this home.
Get a cash offer in 3 minutes
Find out how much your home could sell for in as little as 3 minutes with a no-obligation cash offer.
Estimated market value
$311,600
Get a cash offer in 3 minutes
Find out how much your home could sell for in as little as 3 minutes with a no-obligation cash offer.
Estimated market value
$311,600
- North Carolina
- New Hanover County
- Wilmington
- 28411
- Ogden
- 1106 Boone Lane
Nearby cities
Nearby neighborhoods
Nearby zip codes
Other Wilmington Topics
