Skip main navigation
Closed
  • $700,000

    1106 Bridgemill Ave, Canton, GA 30114

    5beds
    3,746sqft
    Single Family Residence, Residential
    Built in 1999
    0.34 Acres Lot
    $709,900 Zestimate®
    $187/sqft
    $3,862 Estimated rent

    Home value

    $709,900

    $660,000 - $760,000

    $3,862/mo

    Zestimate® history
    Loading
    Loading...

    Owner options

    List your home for rent

    $3,862/mo

    Rent Zestimate®

    Find your next renter with Zillow Rental Manager. Plus, with online applications, you can quickly screen prospective tenants – for free.

    Learn more

    $3,862/mo

    Rent Zestimate®

    Refinance and save

    $4,387/mo

    Est. payment

    Refinancing to a lower rate could help reduce your monthly payments and save thousands over the life of the loan.

    See today's rates

    $4,387/mo

    Est. payment

    Explore your selling options

    Work with a Zillow partner agent

    Leverage their expertise and Zillow's premium Showcase listings to get your home seen by more buyers.

    Get started

    List with your own agent

    Get your home in front of millions of buyers by listing it on Zillow.

    Learn how to do it

    Sell it yourself

    Take full control of how buyers see your home on Zillow by listing For Sale by Owner (FSBO).

    List your home

    What's special

    Finished basementThree-car garageFully fenced backyardOpen viewHot tubCenter islandCovered front porch
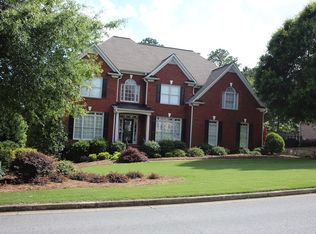
    This warm and inviting home offers a harmonious blend of class, comfort, and functionality. The spacious kitchen has more than ample cabinetry, extremely generous counter space, a built-in study desk, and a center island equipped with a sink and microwave. The second island with breakfast bar seating is perfect for dining, serving or gathering. The open view seamlessly connects the eat-in kitchen and great room, which flow directly into the separate dining room, creating an ideal space for both everyday living and entertaining guests. Both the separate sunroom and office/den provide excellent spaces to work, relax or play, and guests will enjoy the convenience of private access into the full bathroom adjoined to the bedroom and hall on the main level. Laundry you ask? Located directly off the kitchen. This laundry room is large with cabinets and a full sink. The finished basement offers endless possibilities, with 5 distinct areas including a bedroom, office, workout room, theater, and family room. This level can also be accessed via a private entrance from the stone walkway along the side of the house. Enjoy the outdoors on the covered front porch or relax in the hot tub within the spacious, fully fenced backyard. With a three-car garage, there is ample space to park inside during the cold winter months. Upstairs, the master suite features an enormous walk-in closet, a separate toilet room, and his and hers sinks. Additionally, you will find Jack and Jill bedrooms sharing a bathroom, along with a fourth modestly sized bedroom with its own private en-suite bathroom. Conveniently located near ample dining, shopping, schools, medical facilities, and parks, this property offers easy highway access and is minutes away from the aquatic center, Lake Allatoona, downtown Woodstock, downtown Canton, and the outlet malls. The Bridgemill community provides residents with access to a wealth of amenities including parks, golfing, playgrounds, swimming, tennis, a fitness center, a clubhouse, and much more. This exceptional property presents a rare opportunity to own a truly special home in a truly special place. Don't miss out on the chance to make it your own. Reach out to schedule your private viewing.

    Zillow last checked:

    Listing updated:

    Listing Provided by:

    Bruce Davenport,

    Engel & Volkers Atlanta

    Bought with:

    Nia Planin, 439345

    Keller Williams Realty Community Partners

    Source: FMLS GA,MLS#: 7502733MLS Logo

    Facts & features

    Interior

    Bedrooms & bathrooms
    • Bedrooms: 5
    • Bathrooms: 5
    • Full bathrooms: 5
    • Main level bathrooms: 1
    • Main level bedrooms: 1
    Primary bedroom
    • Features: Oversized Master, Sitting Room, Other
    • Level: Oversized Master, Sitting Room, Other
    Bedroom
    • Features: Oversized Master, Sitting Room, Other
    Primary bathroom
    • Features: Double Vanity, Separate Tub/Shower, Whirlpool Tub
    Dining room
    • Features: Separate Dining Room
    Kitchen
    • Features: Breakfast Room, Kitchen Island, Pantry, Solid Surface Counters, View to Family Room, Wine Rack
    Heating
    • Forced Air
    Cooling
    • Ceiling Fan(s), Central Air
    Appliances
    • Included: Dishwasher, Disposal, Double Oven, Electric Range, Gas Water Heater, Microwave, Refrigerator, Self Cleaning Oven
    • Laundry: Main Level, Sink, Other
    Features
    • Bookcases, Double Vanity, Entrance Foyer 2 Story, High Ceilings 10 ft Main
    • Flooring: Carpet, Hardwood, Tile
    • Windows: Insulated Windows, Plantation Shutters
    • Basement: Exterior Entry,Finished,Finished Bath,Full,Interior Entry,Walk-Out Access
    • Number of fireplaces: 1
    • Fireplace features: Factory Built, Family Room, Gas Starter
    • Common walls with other units/homes: No Common Walls
    Interior area
    • Total structure area: 3,746
    • Total interior livable area: 3,746 sqft
    • Finished area above ground: 3,746
    • Finished area below ground: 1,826

    Property

    Parking
    • Total spaces: 3
    • Parking features: Driveway, Garage, Garage Door Opener, Garage Faces Side
    • Garage spaces: 3
    • Has uncovered spaces: Yes
    Accessibility
    • Accessibility features: None
    Features
    • Levels: Two
    • Stories: 2
    • Patio & porch: Covered, Deck, Front Porch, Patio, Screened
    • Exterior features: Private Yard, Other, No Dock
    • Pool features: None
    • Has spa: Yes
    • Spa features: Bath, None
    • Fencing: Back Yard,Wood
    • Has view: Yes
    • View description: Neighborhood, Other
    • Waterfront features: None
    • Body of water: None
    Lot
    • Size: 0.34 Acres
    • Features: Back Yard, Landscaped
    Details
    • Additional structures: None
    • Parcel number: 15N02B 377
    • Other equipment: None
    • Horse amenities: None

    Construction

    Type & style
    • Home type: SingleFamily
    • Architectural style: Traditional
    • Property subtype: Single Family Residence, Residential
    Materials
    • Brick
    • Foundation: Slab
    • Roof: Composition,Shingle
    Condition
    • Resale
    • New construction: No
    • Year built: 1999
    Details
    • Warranty included: Yes

    Utilities & green energy

    • Electric: 220 Volts
    • Sewer: Public Sewer
    • Water: Public
    • Utilities for property: Cable Available, Electricity Available, Natural Gas Available, Sewer Available, Water Available
    Green energy
    • Energy efficient items: None
    • Energy generation: None

    Community & neighborhood

    Security
    • Security features: Carbon Monoxide Detector(s), Security System Owned, Smoke Detector(s)
    Community
    • Community features: Clubhouse, Homeowners Assoc, Near Schools, Near Shopping, Near Trails/Greenway, Playground, Pool, Sidewalks, Street Lights, Tennis Court(s)
    Location
    • Region: Canton
    • Subdivision: Bridgemill

    HOA & financial

    HOA
    • Has HOA: Yes
    • HOA fee: $200 annually
    • Services included: Swim, Tennis

    Other

    Other facts
    • Listing terms: Cash,Conventional,FHA,VA Loan,Other
    • Road surface type: Concrete, Paved

    Price history

    DateEventPrice
    3/14/2025Sold$700,000+0.7%$187/sqft
    Source: FMLS GA #7502733 Report a problem
    2/23/2025Pending sale$695,000$186/sqft
    Source: FMLS GA #7502733 Report a problem
    2/14/2025Price change$695,000-3.5%$186/sqft
    Source: FMLS GA #7502733 Report a problem
    2/5/2025Price change$720,000-2%$192/sqft
    Source: FMLS GA #7502733 Report a problem
    1/18/2025Listed for sale$735,000+83.8%$196/sqft
    Source: GAMLS #10442459 Report a problem
    7/1/2016Sold$399,900+2.8%$107/sqft
    Source: FMLS GA #5677568 Report a problem
    6/19/2016Pending sale$389,000$104/sqft
    Source: Keller Williams - Atlanta - Cherokee #5677568 Report a problem
    6/11/2016Listed for sale$389,000$104/sqft
    Source: Keller Williams - Atlanta - Cherokee #5677568 Report a problem
    6/10/2016Pending sale$389,000$104/sqft
    Source: Keller Williams - Atlanta - Cherokee #5677568 Report a problem
    5/18/2016Price change$389,000-2.5%$104/sqft
    Source: Keller Williams - Atlanta - Cherokee #5677568 Report a problem
    4/17/2016Listed for sale$399,000+229.8%$107/sqft
    Source: KELLER WILLIAMS RLTY. PARTNERS #07625108 Report a problem
    11/30/2012Listing removed$2,400$1/sqft
    Source: RE/MAX Town & Country #7004429 Report a problem
    10/13/2012Listed for rent$2,400$1/sqft
    Source: RE/MAX Town and Country #5073448 Report a problem
    5/3/2006Sold$121,000+33.1%$32/sqft
    Source: Public Record Report a problem
    9/16/2004Sold$90,900-72.8%$24/sqft
    Source: Public Record Report a problem
    4/2/2001Sold$334,500$89/sqft
    Source: Public Record Report a problem

    Public tax history

    YearProperty taxesTax assessment
    2025$7,766 +3.9%$295,852 +4%
    2024$7,473 +7.1%$284,568 +7.2%
    2023$6,977 +18%$265,440 +18%
    2022$5,910 +10%$224,876 +18.8%
    2021$5,373 +5.6%$189,268 +5.7%
    2020$5,087 +8.8%$179,040 +8.8%
    2019$4,676 +4.6%$164,560 -57.9%
    2018$4,469 +0.6%$390,800 +1.3%
    2017$4,444 +2.6%$385,600 +3.7%
    2016$4,330 $371,800 +2.7%
    2015$4,330 +2.9%$362,200 +1.4%
    2014$4,208 +3.7%$357,100 +5.4%
    2013$4,058 +2.8%$338,800 +3.2%
    2012$3,947 +1.9%$328,400 -0.9%
    2011$3,875 0%$331,400 +142.7%
    2010$3,877 -3.4%$136,520 -8.8%
    2009$4,012 -8.5%$149,680 -10.5%
    2008$4,384 -1%$167,200 -0.9%
    2007$4,428 +17.6%$168,680 +18.8%
    2006$3,764 -0.8%$142,040 +0.5%
    2005$3,795 $141,400 -58.1%
    2004-- $337,300 -3%
    2003-- $347,900 +147.7%
    2002$3,872 -1.8%$140,440 +0.1%
    2001$3,941 $140,280 +94%
    2000-- $72,320 +269%
    1999$569 $19,600

    Find assessor info on the county website

    Neighborhood: 30114

    Nearby schools

    GreatSchools rating
    Schools provided by the listing agent
    • Elementary: Sixes
    • Middle: Freedom - Cherokee
    • High: Woodstock

    Source: FMLS GA. This data may not be complete. We recommend contacting the local school district to confirm school assignments for this home.

    Get a cash offer in 3 minutes
    Find out how much your home could sell for in as little as 3 minutes with a no-obligation cash offer.
    Estimated market value
    $709,900
    Get a cash offer in 3 minutes
    Find out how much your home could sell for in as little as 3 minutes with a no-obligation cash offer.
    Estimated market value
    $709,900