Located in the highly desirable Carriage Heights neighborhood of Fuquay-Varina, this beautifully updated 4-bedroom, 2.5-bathroom home offers the perfect blend of convenience and tranquility. With easy access to major highways like 55, 401, and 540, and close proximity to parks with walking trails, and a community center with a splash pad, this home is ideally situated for modern living. Step inside to find a bright and inviting open floor plan that has been meticulously maintained. Featuring new carpet, fresh paint, and all major appliances—including the refrigerator, washer/dryer, and even a gas grill—this home is move-in ready. Thoughtful updates include a charging station in the garage for electric vehicles, Nest smart thermostats for efficiency, and Ting High-Speed Fiber for reliable internet. The heart of the home is the expansive kitchen, equipped with a large pantry, granite countertops, a new island, and upgraded sink and garbage disposal. A flexible floor plan offers a dedicated office with French doors and a formal dining room that can also serve as a playroom. The spacious living room, anchored by a cozy fireplace with a marble surround, is perfect for both entertaining and relaxing. Upstairs, you'll find four generously sized bedrooms with ample closet space. The primary suite is a true retreat, featuring a large walk-in closet and a spa-like bathroom with a garden tub, separate shower, and double vanity. One of the standout features of this home is the screened porch with vaulted ceilings, which opens to a paved patio and offers a peaceful wooded view—a perfect space for year-round relaxation. The fenced-in yard adds privacy and safety, making it ideal for children or pets. Designed for accessibility, the home offers level entry at the front, back, and garage doors. Recent updates include the replacement of polybutylene plumbing, two toilets, and the water heater. This meticulously cared-for home is ready to welcome new owners—don't miss your chance to make it yours!
Sold for $430,000
$430,000
1106 Bridlemine Dr, Fuquay Varina, NC 27526
4beds
2,566sqft
Single Family Residence, Residential
Built in 2007
8,712 Square Feet Lot
$422,200 Zestimate®
$168/sqft
$2,393 Estimated rent
Home value
$422,200
$397,000 - $448,000
$2,393/mo
Zestimate® history
Owner options
List your home for rent
$2,393/mo
Rent Zestimate®
Find your next renter with Zillow Rental Manager. Plus, with online applications, you can quickly screen prospective tenants – for free.
$2,393/mo
Rent Zestimate®
Refinance and save
$2,586/mo
Est. payment
Refinancing to a lower rate could help reduce your monthly payments and save thousands over the life of the loan.
$2,586/mo
Est. payment
Explore your selling options
Work with a Zillow partner agent
Leverage their expertise and Zillow's premium Showcase listings to get your home seen by more buyers.
Get startedList with your own agent
Get your home in front of millions of buyers by listing it on Zillow.
Learn how to do itSell it yourself
Take full control of how buyers see your home on Zillow by listing For Sale by Owner (FSBO).
List your homeWhat's special
Fenced-in yardExpansive kitchenNew islandPaved patioFresh paintPeaceful wooded viewGranite countertops
Zillow last checked:
Listing updated:
Listed by:
Carl Henry Amsden 919-998-9229,
DASH Carolina
Bought with:
Mien Moc Nguyen, 336456
Coldwell Banker Advantage
Source: Doorify MLS,MLS#: 10071899
Facts & features
Interior
Bedrooms & bathrooms
- Bedrooms: 4
- Bathrooms: 3
- Full bathrooms: 2
- 1/2 bathrooms: 1
Heating
- Central, Forced Air, Natural Gas, Zoned
Cooling
- Central Air, Dual
Appliances
- Included: Dishwasher, Disposal, Dryer, Ice Maker, Microwave, Refrigerator, Self Cleaning Oven, Washer
- Laundry: Electric Dryer Hookup, Upper Level
Features
- Ceiling Fan(s), Crown Molding, Double Vanity, Eat-in Kitchen, Granite Counters, High Speed Internet, Kitchen Island, Open Floorplan, Pantry, Smart Thermostat, Smooth Ceilings, Soaking Tub, Tray Ceiling(s), Walk-In Closet(s), Walk-In Shower, Water Closet
- Flooring: Carpet, Vinyl
Interior area
- Total structure area: 2,566
- Total interior livable area: 2,566 sqft
- Finished area above ground: 2,566
- Finished area below ground: 0
Property
Parking
- Total spaces: 4
- Parking features: Attached, Concrete, Driveway, Garage
- Attached garage spaces: 2
- Uncovered spaces: 2
Features
- Levels: Two
- Stories: 2
- Patio & porch: Front Porch, Patio, Rear Porch, Screened
- Exterior features: Fenced Yard, Gas Grill, Private Yard, Rain Gutters
- Pool features: None
- Fencing: Fenced
- Has view: Yes
Lot
- Size: 8,712 Square Feet
Details
- Parcel number: 0656515642
- Special conditions: Seller Licensed Real Estate Professional
Construction
Type & style
- Home type: SingleFamily
- Architectural style: Traditional
- Property subtype: Single Family Residence, Residential
Materials
- Stone, Vinyl Siding
- Foundation: Slab
- Roof: Asphalt, Metal
Condition
- New construction: No
- Year built: 2007
Utilities & green energy
- Sewer: Public Sewer
- Water: Public
Community & HOA
Community
- Subdivision: Carriage Heights
HOA
- Has HOA: Yes
- Services included: Maintenance Grounds
- HOA fee: $31 monthly
Location
- Region: Fuquay Varina
Financial & listing details
- Price per square foot: $168/sqft
- Tax assessed value: $462,389
- Annual tax amount: $4,048
- Date on market: 1/21/2025
- Road surface type: Paved
Price history
| Date | Event | Price |
|---|---|---|
| 3/24/2025 | Sold | $430,000-4.2%$168/sqft |
Source:  Doorify MLS #10071899 Report a problem Doorify MLS #10071899 Report a problem | ||
| 2/25/2025 | Pending sale | $449,000$175/sqft |
Source: Doorify MLS #10071899 Report a problem | ||
| 2/1/2025 | Price change | $449,000-1.3%$175/sqft |
Source: Doorify MLS #10071899 Report a problem | ||
| 1/21/2025 | Listed for sale | $454,900$177/sqft |
Source: Doorify MLS #10071899 Report a problem | ||
| 12/8/2024 | Listing removed | $454,900$177/sqft |
Source: Doorify MLS #10062138 Report a problem | ||
| 12/7/2024 | Price change | $454,900-2.2%$177/sqft |
Source: Doorify MLS #10062138 Report a problem | ||
| 11/7/2024 | Listed for sale | $465,000-1.1%$181/sqft |
Source: Doorify MLS #10062138 Report a problem | ||
| 4/8/2022 | Sold | $470,000+14.6%$183/sqft |
Source: Doorify MLS #2434149 Report a problem | ||
| 3/5/2022 | Pending sale | $410,000$160/sqft |
Source: Doorify MLS #2434149 Report a problem | ||
| 3/2/2022 | Listed for sale | $410,000+5.1%$160/sqft |
Source: Doorify MLS #2434149 Report a problem | ||
| 2/15/2022 | Sold | $390,000+62.6%$152/sqft |
Source: Public Record Report a problem | ||
| 2/15/2017 | Sold | $239,900+0.4%$93/sqft |
Source: Doorify MLS #2101797 Report a problem | ||
| 12/19/2016 | Listed for sale | $238,900+15879.9%$93/sqft |
Source: Coldwell Banker Howard Perry and Walston #2101797 Report a problem | ||
| 6/27/2014 | Sold | $1,495-99.3%$1/sqft |
Source: Doorify MLS #1950678 Report a problem | ||
| 6/6/2014 | Listing removed | $1,495$1/sqft |
Source: Block & Associates Rty/Relocation #1950678 Report a problem | ||
| 5/24/2014 | Listed for rent | $1,495$1/sqft |
Source: Block & Associates Rty/Relocation #1950678 Report a problem | ||
| 6/28/2007 | Sold | $224,000$87/sqft |
Source: Public Record Report a problem | ||
Public tax history
| Year | Property taxes | Tax assessment |
|---|---|---|
| 2025 | $4,066 +0.4% | $462,389 |
| 2024 | $4,050 +26.3% | $462,389 +61.3% |
| 2023 | $3,207 +8.9% | $286,585 +2.4% |
| 2022 | $2,944 +4.9% | $279,932 |
| 2021 | $2,805 | $279,932 |
| 2020 | $2,805 +15.7% | $279,932 +34.2% |
| 2019 | $2,425 | $208,533 |
| 2018 | $2,425 +10% | $208,533 |
| 2017 | $2,204 +1.4% | $208,533 |
| 2016 | $2,174 -0.2% | $208,533 -3.4% |
| 2015 | $2,178 +3.8% | $215,939 |
| 2014 | $2,100 | $215,939 |
| 2013 | -- | $215,939 |
| 2012 | -- | $215,939 |
| 2011 | -- | $215,939 |
| 2010 | -- | $215,939 |
| 2009 | -- | $215,939 |
| 2008 | -- | -- |
Find assessor info on the county website
Neighborhood: 27526
Nearby homes
- $388,9003 bd3 ba2.1k sqft1110 Bridlemine Dr, Fuquay Varina, NC 27526Off Market

- $419,0003 bd3 ba2.5k sqft1102 Bridlemine Dr, Fuquay Varina, NC 27526Sold
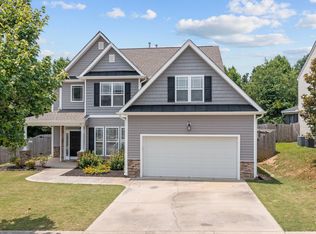
- $400,0004 bd3 ba2.3k sqft1114 Bridlemine Dr, Fuquay Varina, NC 27526Sold

- $395,0004 bd3 ba2.4k sqft1040 Bridlemine Dr, Fuquay Varina, NC 27526Off Market
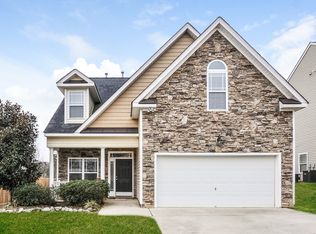
- $379,2004 bd2 ba2.2k sqft1107 Bridlemine Dr, Fuquay Varina, NC 27526Off Market
- $414,500-- bd2 ba2.5k sqft1103 Bridlemine Dr, Fuquay Varina, NC 27526Off Market
- $453,9005 bd3 ba2.9k sqft1118 Bridlemine Dr, Fuquay Varina, NC 27526Off Market
- $423,6004 bd4 ba2.7k sqft1036 Bridlemine Dr, Fuquay Varina, NC 27526Off Market
Nearby schools
GreatSchools rating
- 8/10Lincoln Heights ElementaryGrades: PK-5Distance: 1.6 mi
- 6/10Fuquay-Varina MiddleGrades: 6-8Distance: 0.7 mi
- 6/10Willow Spring HighGrades: 9-12Distance: 4.3 mi
Schools provided by the listing agent
- Elementary: Wake - Fuquay Varina
- Middle: Wake - Fuquay Varina
- High: Wake - Willow Spring
Source: Doorify MLS. This data may not be complete. We recommend contacting the local school district to confirm school assignments for this home.
Get a cash offer in 3 minutes
Find out how much your home could sell for in as little as 3 minutes with a no-obligation cash offer.
Estimated market value
$422,200
Get a cash offer in 3 minutes
Find out how much your home could sell for in as little as 3 minutes with a no-obligation cash offer.
Estimated market value
$422,200
- North Carolina
- Wake County
- Fuquay Varina
- 27526
- 1106 Bridlemine Dr
Nearby cities
Nearby zip codes
Other Fuquay Varina Topics
