Skip main navigation
Closed
  • Tax assessed value
    $845,000

    1106 Bright Ct, Charleston, SC 29412

    5beds
    3,032sqft
    Single Family Residence
    Built in 2018
    8,712 Square Feet Lot
    $974,500 Zestimate®
    $279/sqft
    $5,509 Estimated rent

    Home value

    $974,500

    $926,000 - $1.03M

    $5,509/mo

    Zestimate® history
    Loading
    Loading...

    Owner options

    List your home for rent

    $5,509/mo

    Rent Zestimate®

    Find your next renter with Zillow Rental Manager. Plus, with online applications, you can quickly screen prospective tenants – for free.

    Learn more

    $5,509/mo

    Rent Zestimate®

    Refinance and save

    $3,805/mo

    Est. payment

    Refinancing to a lower rate could help reduce your monthly payments and save thousands over the life of the loan.

    See today's rates

    $3,805/mo

    Est. payment

    Explore your selling options

    Work with a Zillow partner agent

    Leverage their expertise and Zillow's premium Showcase listings to get your home seen by more buyers.

    Get started

    List with your own agent

    Get your home in front of millions of buyers by listing it on Zillow.

    Learn how to do it

    Sell it yourself

    Take full control of how buyers see your home on Zillow by listing For Sale by Owner (FSBO).

    List your home

    What's special

    Pond viewLarge islandSubway tileScreened in back porchTankless gas water heaterDual sinksTray ceiling
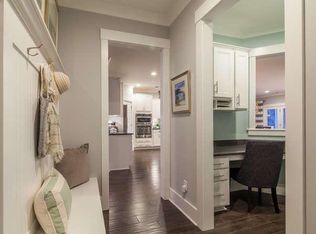
    Gorgeous home located in The Preserve at Dills Bluff on James Island, an established and desirably located neighborhood. This home has one of the larger lots in the neighborhood surrounded by mature trees, well landscaped yard and a pond view. This home has an abundance of natural lighting throughout the main floor with high ceilings, upgraded fixtures, beautifully maintained floors, and an open, flowing floorplan. The kitchen has an open and classic design that is fully upgraded with custom, soft close cabinets, under cabinet lighting, granite counters, custom vented hood, built in oven and microwave, and a gas cooktop. This kitchen also boasts a separate butler's pantry, and a large island, perfect for cooking and entertaining.The kitchen flows into the eat in dining area and into the living room. There is a separate room behind the butler's pantry that can be used as an office, formal living room or overflow from dinner parties. There is also an office area beside the stairs on the main floor. Upstairs you will find the primary bedroom suite, three bedrooms, and the second full bathroom. The upstairs bedrooms are connected by a second living room or flex space with a door to the second-floor balcony. There is a separate laundry room with a custom built in table and sink. The primary suite has a tray ceiling and a sitting room all lined with windows with automatic remote blinds for plenty of natural light. The primary bathroom has been upgraded with subway tile, dual sinks, a large shower, and dual closets. The fifth bedroom and third full bathroom are on the main floor, perfect for guests. There is a screened in back porch and a large backyard with lovely flower beds that is fenced in. A few of the many upgrades of this home include unique fixtures and ceiling fans throughout, granite countertops in the kitchen and bathrooms, custom cabinets throughout, tankless gas water heater, irrigation system, and exterior natural gas hookup for grilling. Home is conveniently located 10 minutes to downtown and about 10 minutes to Folly Beach.

    Zillow last checked:

    Listing updated:

    Listed by:

    Southeastern Property Group

    Bought with:

    ChuckTown Homes Powered by Keller Williams

    Source: CTMLS,MLS#: 23013544MLS Logo

    Facts & features

    Interior

    Bedrooms & bathrooms
    • Bedrooms: 5
    • Bathrooms: 3
    • Full bathrooms: 3
    Heating
    • Natural Gas
    Cooling
    • Central Air
    Appliances
    • Laundry: Electric Dryer Hookup, Washer Hookup, Laundry Room
    Features
    • Ceiling - Smooth, Tray Ceiling(s), High Ceilings, Kitchen Island, Walk-In Closet(s), Ceiling Fan(s), Eat-in Kitchen, Pantry
    • Flooring: Carpet, Ceramic Tile, Laminate
    • Has fireplace: No
    Interior area
    • Total structure area: 3,032
    • Total interior livable area: 3,032 sqft

    Property

    Parking
    • Total spaces: 2
    • Parking features: Garage, Attached, Garage Door Opener
    • Attached garage spaces: 2
    Features
    • Levels: Two
    • Stories: 2
    • Patio & porch: Patio, Covered, Front Porch
    • Exterior features: Balcony, Lawn Irrigation, Rain Gutters, Lighting
    • Fencing: Wood
    • Waterfront features: Pond
    Lot
    • Size: 8,712 sqft
    • Features: 0 - .5 Acre, Wooded
    Details
    • Parcel number: 4280300105

    Construction

    Type & style
    • Home type: SingleFamily
    • Architectural style: Traditional
    • Property subtype: Single Family Residence
    Materials
    • Cement Siding
    • Foundation: Slab
    • Roof: Architectural
    Condition
    • New construction: No
    • Year built: 2018

    Utilities & green energy

    • Sewer: Public Sewer
    • Water: Public
    • Utilities for property: Charleston Water Service, Dominion Energy, James IS PSD

    Community & neighborhood

    Location
    • Region: Charleston
    • Subdivision: The Preserve at Dills Bluff

    Other

    Other facts
    • Listing terms: Any

    Price history

    DateEventPrice
    8/2/2023Sold$845,000$279/sqft
    Source: CTMLS #23013544 Report a problem
    6/19/2023Contingent$845,000$279/sqft
    Source: CTMLS #23013544 Report a problem
    6/15/2023Listed for sale$845,000+67.9%$279/sqft
    Source: CTMLS #23013544 Report a problem
    2/22/2018Sold$503,190$166/sqft
    Source: Public Record Report a problem

    Public tax history

    YearProperty taxesTax assessment
    2025$4,024 +6.3%$33,800
    2024$3,784 +71.9%$33,800 +68%
    2023$2,202 +3.1%$20,120
    2022$2,136 -6.8%$20,120
    2021$2,292 -1.1%$20,120
    2020$2,318 $20,120
    2019$2,318 $20,120 +319.2%
    2017$2,318 +164.4%$4,800
    2016$877 --

    Find assessor info on the county website

    Neighborhood: 29412

    Nearby schools

    GreatSchools rating
    Schools provided by the listing agent
    • Elementary: Stiles Point
    • Middle: Camp Road
    • High: James Island Charter

    Source: CTMLS. This data may not be complete. We recommend contacting the local school district to confirm school assignments for this home.

    Get a cash offer in 3 minutes
    Find out how much your home could sell for in as little as 3 minutes with a no-obligation cash offer.
    Estimated market value
    $974,500
    Get a cash offer in 3 minutes
    Find out how much your home could sell for in as little as 3 minutes with a no-obligation cash offer.
    Estimated market value
    $974,500