Skip main navigation
For sale
  • $259,900

    1106 Britton Pl, Voorhees, NJ 08043

    2beds
    1,112sqft
    : 
    Loading
    Get pre-qualified
    Condominium
    Built in 1985
    -- sqft lot
    $-- Zestimate®
    $234/sqft
    $254/mo HOA

    What's special

    Brand-new storm doorNew light fixturesPrivate en-suite bathroomOversized windowsHigh-quality custom window treatmentsBrand-new washer and dryerFresh paint
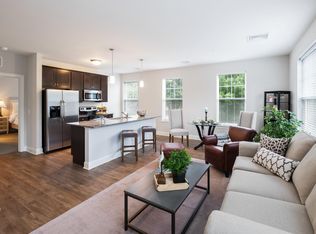
    Rare opportunity to own a beautifully maintained FIRST-FLOOR END UNIT with peaceful lake views in the highly desirable Britton Place community! Perfectly positioned for both privacy and convenience, this 2-bedroom, 2-full-bath condo includes an assigned parking space just steps from your front door. Inside, you'll find a bright, open-concept layout filled with natural light from oversized windows, built-in shelving, and a cozy fireplace with a coordinating mantle and tile surround. The kitchen flows seamlessly into the living area, creating an inviting space for everyday living and entertaining. Laminate flooring extends throughout the main living areas, while the bedrooms feature newer carpet and luxury vinyl plank flooring. The spacious primary suite offers a large walk-in closet and private en-suite bathroom. Recent updates include fresh paint, new windows (August 2022), newer sliding glass doors, updated bathroom tile and fixtures, new light fixtures, ceiling fans, a brand-new washer and dryer, a brand-new storm door, and high-quality custom window treatments. Enjoy the ease of single-level living while overlooking tranquil lake views from one of the community's most desirable locations. The fireplace is being conveyed as-is, as the seller has never used it and has utilized it for decorative purposes only. Combining quality updates, generous storage, a premium first-floor end-unit location, and beautiful waterfront views, this is a rare opportunity you won't want to miss. Schedule your private showing today!
    2 days
    |
    217
    |
    16
    |

    Zillow last checked:

    Listing updated:

    Listed by:

    Michele Cannataro 856-524-3017,

    Real Broker, LLC

    Source: Bright MLS,MLS#: NJCD2122600MLS Logo

    Loading...

      Facts & features

      Interior

      Bedrooms & bathrooms
      • Bedrooms: 2
      • Bathrooms: 2
      • Full bathrooms: 2
      • Main level bathrooms: 2
      • Main level bedrooms: 2
      Rooms
      • Room types: Living Room, Dining Room, Primary Bedroom, Kitchen, Bedroom 1
      Primary bedroom
      • Level: Main
      • Area: 168 Square Feet
      • Dimensions: 12 X 14
      Primary bedroom
      • Level: Unspecified
      Bedroom 1
      • Level: Main
      • Area: 132 Square Feet
      • Dimensions: 11 X 12
      Dining room
      • Level: Main
      • Area: 80 Square Feet
      • Dimensions: 8 X 10
      Kitchen
      • Features: Kitchen - Electric Cooking
      • Level: Main
      • Area: 64 Square Feet
      • Dimensions: 8 X 8
      Living room
      • Level: Main
      • Area: 216 Square Feet
      • Dimensions: 12 X 18
      Heating
      • Forced Air, Natural Gas
      Cooling
      • Central Air, Electric
      Appliances
      • Included: Dishwasher, Refrigerator, Cooktop, Gas Water Heater
      • Laundry: Main Level, In Unit
      Features
      • Primary Bath(s), Dining Area
      • Flooring: Laminate, Carpet, Luxury Vinyl, Tile/Brick
      • Has basement: No
      • Number of fireplaces: 1
      Interior area
      • Total structure area: 1,112
      • Total interior livable area: 1,112 sqft
      • Finished area above ground: 1,112
      • Finished area below ground: 0

      Property

      Parking
      • Parking features: Assigned, Parking Lot
      • Details: Assigned Parking
      Accessibility
      • Accessibility features: None
      Features
      • Levels: One
      • Stories: 1
      • Patio & porch: Patio
      • Pool features: None
      • Waterfront features: Lake
      Details
      • Additional structures: Above Grade, Below Grade
      • Parcel number: 3400150 0200001 05C1106
      • Zoning: TC
      • Special conditions: Standard

      Construction

      Type & style
      • Home type: Condo
      • Architectural style: Contemporary
      • Property subtype: Condominium
      • Attached to another structure: Yes
      Materials
      • Frame
      Condition
      • New construction: No
      • Year built: 1985

      Utilities & green energy

      • Sewer: Public Sewer
      • Water: Public

      Community & HOA

      Community
      • Condo and coop fee: $254 monthly
      • Subdivision: Britton Place
      HOA
      • Has HOA: No
      • Amenities included: Common Grounds, Lake
      • Services included: Common Area Maintenance, Maintenance Structure, Maintenance Grounds, Snow Removal
      Location
      • Region: Voorhees
      • Municipality: VOORHEES TWP

      Financial & listing details

      • Price per square foot: $234/sqft
      • Tax assessed value: $192,000
      • Annual tax amount: $4,942
      • Date on market: 7/17/2026
      • Listing agreement: Exclusive Right To Sell
      • Listing terms: Cash,Conventional,FHA,VA Loan
      • Inclusions: Washer, Dryer, Kitchen Appliances
      • Exclusions: Furniture, Personal Belongings
      • Ownership: Condominium

        Estimated market value

        Not available

        Estimated sales range

        Not available

        $2,182/mo

        Price history

        DateEventPrice
        7/17/2026Listed for sale$259,900+26.8%$234/sqft
        Source: Bright MLS #NJCD2122600 Report a problem
        2/15/2023Sold$205,000+4.1%$184/sqft
        Source: Bright MLS #NJCD2040584 Report a problem
        1/20/2023Pending sale$197,000$177/sqft
        Source: Bright MLS #NJCD2040584 Report a problem
        1/17/2023Contingent$197,000$177/sqft
        Source: Bright MLS #NJCD2040584 Report a problem
        1/11/2023Listed for sale$197,000$177/sqft
        Source: Bright MLS #NJCD2040584 Report a problem

        Public tax history

        YearProperty taxesTax assessment
        2023$4,012 +2.1%$95,000
        2022$3,931 +0.6%$95,000
        2021$3,906 +4.2%$95,000
        2020$3,749 -3.8%$95,000
        2019$3,897 $95,000 -12.6%
        2018$3,897 -7.4%$108,700
        2017$4,207 +3.3%$108,700
        2016$4,074 +1.3%$108,700
        2015$4,023 +3.3%$108,700
        2014$3,896 -10.6%$108,700
        2013$4,357 +2%$108,700 -27.9%
        2012$4,269 +4.2%$150,700
        2011$4,099 +4.5%$150,700
        2010$3,921 +0.9%$150,700
        2009$3,888 $150,700
        2008-- $150,700
        2007-- $150,700
        2006-- $150,700 +192.6%
        2005-- $51,500
        2004-- $51,500
        2003-- $51,500
        Find assessor info on the county website

        Monthly payment

        Est. payment

        Payment breakdown

        Explore the cost of this home by adjusting the details. Changes won't be saved.
        All calculations are estimates and provided by Zillow, Inc. for informational purposes only. Actual amounts may vary.
        HOA fees may include property taxes on listings classified as Co-Ops. Contact the listing agent and/or owner for fee details.
        Mortgage interest rates are dependent on a number of factors, including credit score, down payment, and repayment length. Interest rate data provided by Zillow Group Marketplace, Inc. as of 1/1/1970 from various mortgage lenders with which we have lead or other similar arrangements; the Estimated Payment is an average of those rates.
        See how much you could borrow to make a competitive offer.

        Climate risks

        Neighborhood: Echelon

        Getting around

        68 / 100
        Somewhat Walkable
        43 / 100
        Somewhat Bikeable

        Nearby schools

        GreatSchools rating
        Schools provided by the listing agent
        • High: Eastern H.s.

        Source: Bright MLS. This data may not be complete. We recommend contacting the local school district to confirm school assignments for this home.

        A local agent can set up tours, give advice and negotiate with sellers.

        Browse local experts

        Similar homes