Come check out this beautiful 4 bedroom, 2 bathroom, 1837sqft home built in 2020! This is the most well kept house you'll ever see! The outside is beautifully landscaped and has a sprinkler system in the front and back yards. The 2 car garage has a front entry with a driveway to fit 2+ vehicles. Enjoy the open concept living area ready for a family or hosting the big gatherings. Home features a split bedroom layout with the master suite being off the kitchen while the other 3 bedrooms and bathroom are on the other side of the house. This home also has the highly sought after Rinnai instant water heater! Open concept kitchen features tons of counter space & cabinets, stainless steel appliances, granite countertops, & kitchen island. The open concept living also has lots of windows that bring in the natural light that we all love! Off the dining room there's a backdoor that takes you to the covered back porch and yard that overlooks the running trail and park. In the backyard you can also enjoy the hand built deck. New roof was installed just last year! This house is ready for you so come see it soon!
For sale
Price cut: $10K (7/13)
$295,000
1106 Burlingame Dr, Cleburne, TX 76033
4beds
1,837sqft
Single Family Residence
Built in 2020
7,492 Square Feet Lot
$293,700 Zestimate®
$161/sqft
$39/mo HOA
What's special
Stainless steel appliancesHand built deckGranite countertopsSplit bedroom layoutBeautifully landscapedKitchen islandOpen concept kitchen
- 38 days |
- 354 |
- 37 |
Likely to sell faster than
Zillow last checked:
Listing updated:
Listed by:
Ashley Lee 0743769 325-451-0921,
Keller Williams Brazos West 254-335-0500
Source: NTREIS,MLS#: 21300452
Facts & features
Interior
Bedrooms & bathrooms
- Bedrooms: 4
- Bathrooms: 2
- Full bathrooms: 2
Primary bedroom
- Features: Closet Cabinetry, Ceiling Fan(s), Dual Sinks, En Suite Bathroom, Garden Tub/Roman Tub, Linen Closet, Separate Shower, Walk-In Closet(s)
- Level: First
- Dimensions: 12 x 12
Living room
- Level: First
- Dimensions: 12 x 12
Heating
- Central, Electric
Cooling
- Central Air, Ceiling Fan(s), Electric
Appliances
- Included: Dishwasher, Disposal, Gas Range, Microwave, Refrigerator, Tankless Water Heater
- Laundry: Common Area, Electric Dryer Hookup, Laundry in Utility Room
Features
- Decorative/Designer Lighting Fixtures, Eat-in Kitchen, Granite Counters, High Speed Internet, Kitchen Island, Open Floorplan, Cable TV, Walk-In Closet(s)
- Flooring: Carpet, Ceramic Tile
- Windows: Window Coverings
- Has basement: No
- Has fireplace: No
Interior area
- Total interior livable area: 1,837 sqft
Video & virtual tour
Property
Parking
- Total spaces: 2
- Parking features: Door-Single, Driveway, Garage Faces Front, Garage, Garage Door Opener, Inside Entrance, Kitchen Level, Lighted, Private, On Street
- Attached garage spaces: 2
Features
- Levels: One
- Stories: 1
- Patio & porch: Covered, Deck
- Exterior features: Rain Gutters
- Pool features: None
- Fencing: Fenced,Metal,Privacy
- Has view: Yes
- View description: Park/Greenbelt
Lot
- Size: 7,492 Square Feet
- Features: Interior Lot, Landscaped, Pond on Lot, Subdivision, Sprinkler System, Few Trees
Details
- Parcel number: 126206011040
Construction
Type & style
- Home type: SingleFamily
- Architectural style: Detached
- Property subtype: Single Family Residence
Materials
- Brick, Rock, Stone
- Foundation: Slab
- Roof: Composition
Condition
- Year built: 2020
Utilities & green energy
- Sewer: Public Sewer
- Water: Public
- Utilities for property: Electricity Connected, Natural Gas Available, Sewer Available, Separate Meters, Water Available, Cable Available
Community & HOA
Community
- Features: Playground, Park, Trails/Paths, Curbs, Sidewalks
- Security: Security System, Fire Alarm, Smoke Detector(s)
- Subdivision: Belclaire-Phase Ii
HOA
- Has HOA: Yes
- Services included: All Facilities
- HOA fee: $468 annually
- HOA name: Vision Communities Management, Inc
- HOA phone: 972-612-2303
Location
- Region: Cleburne
Financial & listing details
- Price per square foot: $161/sqft
- Tax assessed value: $326,538
- Annual tax amount: $7,392
- Date on market: 6/12/2026
- Cumulative days on market: 39 days
- Listing terms: Cash,Conventional,1031 Exchange,FHA,VA Loan
- Exclusions: Personal property, peloton
Estimated market value
$293,700
$279,000 - $308,000
$2,186/mo
Price history
| Date | Event | Price |
|---|---|---|
| 7/13/2026 | Price change | $295,000-3.3%$161/sqft |
Source: NTREIS #21300452 Report a problem | ||
| 6/12/2026 | Listed for sale | $305,000+24.6%$166/sqft |
Source: NTREIS #21300452 Report a problem | ||
| 12/26/2020 | Listing removed | $244,770$133/sqft |
Source: D.R. Horton - DFW West Report a problem | ||
| 12/20/2020 | Pending sale | $244,770$133/sqft |
Source: D.R. Horton - DFW West Report a problem | ||
| 11/16/2020 | Listed for sale | $244,770$133/sqft |
Source: D.R. Horton - DFW West Report a problem | ||
Public tax history
| Year | Property taxes | Tax assessment |
|---|---|---|
| 2025 | $5,428 +2.7% | $326,538 +8% |
| 2024 | $5,287 +12.3% | $302,217 +10% |
| 2023 | $4,707 -32.5% | $274,743 -1.4% |
| 2022 | $6,975 +17.7% | $278,720 +22.8% |
| 2021 | $5,924 +510.8% | $227,060 +548.7% |
| 2020 | $970 | $35,000 |
Find assessor info on the county website
Monthly payment
Est. payment
Payment breakdown
Explore the cost of this home by adjusting the details. Changes won't be saved.Climate risks
Neighborhood: 76033
Nearby schools
GreatSchools rating
- 4/10Lowell Smith Jr Middle SchoolGrades: 5-6Distance: 0.3 mi
- 4/10Ad Wheat Middle SchoolGrades: 7-8Distance: 1.9 mi
- 5/10Cleburne High SchoolGrades: 9-12Distance: 2.1 mi
Schools provided by the listing agent
- Elementary: Gerard
- Middle: Ad Wheat,Lowell Smith
- High: Cleburne
- District: Cleburne ISD
Source: NTREIS. This data may not be complete. We recommend contacting the local school district to confirm school assignments for this home.
- $--4 bd2 ba2.5k sqft1108 Burlingame Dr, Cleburne, TX 76033Sold
- $317,7003 bd2 ba1.9k sqft1104 Burlingame Dr, Cleburne, TX 76033Off Market
- $307,3003 bd2 ba1.8k sqft1110 Burlingame Dr, Cleburne, TX 76033Off Market
- $--4 bd2 ba2k sqft1102 Burlingame Dr, Cleburne, TX 76033Sold
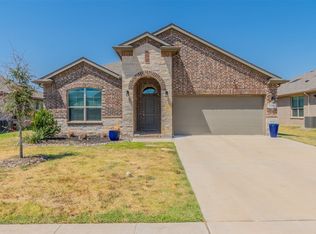
- $383,9004 bd3 ba2.4k sqft1107 Burlingame Dr, Cleburne, TX 76033Off Market
- $369,3004 bd3 ba2.4k sqft1112 Burlingame Dr, Cleburne, TX 76033Off Market
- $293,5004 bd2 ba1.8k sqft1109 Burlingame Dr, Cleburne, TX 76033Off Market
- $309,1003 bd2 ba1.8k sqft1105 Burlingame Dr, Cleburne, TX 76033Off Market
A local agent can set up tours, give advice and negotiate with sellers.
Similar homes
- $285,0004 bd2 ba1.6k sqft1212 Pacifica Trl, Cleburne, TX 76033For Sale
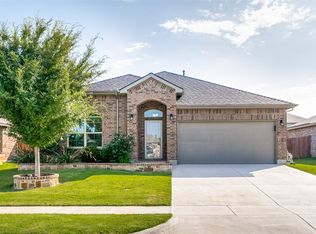 MLS ID #21301908, Michael Mitchell. NTREIS
 - $324,9994 bd2 ba2k sqft1212 Dublin Dr, Cleburne, TX 76033For Sale
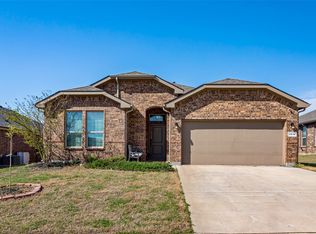 MLS ID #21218462, Chris Maunder. NTREIS
 - $289,9993 bd2 ba1.8k sqft1720 Cross Creek Ln, Cleburne, TX 76033For Sale
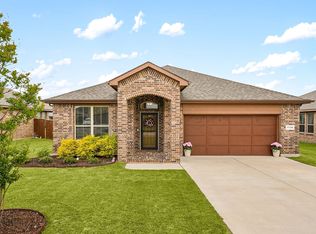 MLS ID #21292248, Angel Wright. NTREIS
 - $349,0004 bd3 ba2.4k sqft1111 Dublin Dr, Cleburne, TX 76033For Sale
 MLS ID #21251996, Nick Diaz. NTREIS
 - $370,0003 bd3 ba2k sqft1626 Hawthorne St, Cleburne, TX 76033For SaleMLS ID #21331278, Stephanie Simmons. NTREIS
- $285,0004 bd2 ba1.8k sqft806 Peighton Ct, Cleburne, TX 76033For SaleMLS ID #21270010, Kyle Smoke. NTREIS
- $357,0003 bd3 ba2.1k sqft906 Bent Wood Ln, Cleburne, TX 76033For SaleMLS ID #21312524, Melissa Reaves. NTREIS
- $349,9003 bd2 ba1.9k sqft108 McAnear St, Cleburne, TX 76033For SaleMLS ID #21301182, Gavin Hughes. NTREIS
- $399,0004 bd2 ba2.1k sqft1802 Golden Meadow Ct, Cleburne, TX 76033For SaleMLS ID #21304574, Lisbeth Arias. NTREIS
- $282,0004 bd2 ba1.8k sqft541 Marsh St, Cleburne, TX 76033For SaleMLS ID #21223194, Christopher Marti. NTREIS
- $261,5003 bd2 ba1.4k sqft504 Marsh St, Cleburne, TX 76033For SaleMLS ID #21224454, Christopher Marti. NTREIS
- $295,0003 bd2 ba1.8k sqft104 Cadyn Dr, Keene, TX 76059For SaleMLS ID #21319194, Linda McCombs. NTREIS
- $290,0003 bd2 ba1.8k sqft105 Cheryl Dr, Keene, TX 76059For SaleMLS ID #21322541, Anthony Gulley. NTREIS
- $295,0003 bd2 ba1.8k sqft533 Lela Cir, Keene, TX 76059For SaleMLS ID #21296833, Gina Ulrich. NTREIS
- $292,9905 bd2 ba1.9k sqft353 Wayland St, Keene, TX 76059New ConstructionMLS ID #21333515, Stephen Kahn. NTREIS
- $275,0003 bd2 ba1.3k sqft900 Tesslynn Ave, Godley, TX 76044For SaleMLS ID #21335754, Carl Bailey. NTREIS
- $--3 bd2 ba1.6k sqft4716 Feltleaf Ave, Crowley, TX 76036AuctionAuction.com 2
- $339,9993 bd2 ba1.8k sqft906 Madeline Ln, Cleburne, TX 76033New ConstructionNTREIS
- $364,9004 bd3 ba2.1k sqft908 Misty Ln, Cleburne, TX 76033For SaleMLS ID #21248689, Raina Bryant. NTREIS
- $323,9903 bd3 ba2.1k sqft3128 Manchester Dr, Cleburne, TX 76031New ConstructionNTREIS
