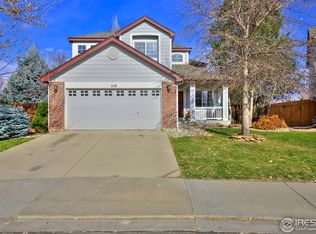
PRICE IMPROVEMENT Tucked into a quiet cul-de-sac in the sought-after Quail Crossing neighborhood, this stunning home delivers the space, style, and flexibility today's buyers are looking for. With 5 bedrooms plus a loft, a fully finished basement, and 5 total bathrooms, there's room for everyone whether you're hosting guests, working from home, or simply spreading out.From the moment you step inside, you'll notice the soaring cathedral/vaulted ceilings and the warm glow of extended hardwood floors flowing throughout the main level and upstairs. The open-concept layout connects the family room, dining area, and a chef-inspired kitchen featuring granite countertops, a large island, and pantry - perfect for everyday living and effortless entertaining.Upstairs, the generous primary suite offers a peaceful retreat with a walk-in closet and a spa-like 5-piece bath. Additional bedrooms are well-sized with easy access to beautifully appointed bathrooms, and the versatile loft adds the perfect bonus space for a playroom, home office, or media lounge.The fully finished basement expands your living space dramatically, boasting 2 additional bedrooms and 2 full bathrooms - ideal for guests, multigenerational living, or a private suite setup. Whether you envision a home gym, recreation room, or in-law quarters, the possibilities are endless.Outside, enjoy Colorado's stunning Front Range lifestyle from your own backyard, with quick access to Stephen Day Park, Trail Ridge Middle School, and all the natural beauty that makes Longmont living so special.
69 days
|
413
|
15
|
Zillow last checked:
Listing updated:
Listed by:
Donna Ehnert888-440-2724,
eXp Realty LLC
Source: IRES as distributed by MLS GRID,MLS#: 1058878

Facts & features
Interior
Bedrooms & bathrooms
Bedrooms: 5
Bathrooms: 5
Full bathrooms: 3
3/4 bathrooms: 1
1/2 bathrooms: 1
Main level bathrooms: 1
Rooms
Room types: Loft
Primary bedroom
Description: Carpet
Features: Full Primary Bath, 5 Piece Primary Bath
Level: Upper
Area: 169 Square Feet
Dimensions: 13 x 13
Bedroom 2
Description: Hardwood
Level: Upper
Area: 108 Square Feet
Dimensions: 9 x 12
Bedroom 3
Description: Carpet
Level: Upper
Area: 100 Square Feet
Dimensions: 10 x 10
Bedroom 4
Description: Carpet
Level: Basement
Area: 196 Square Feet
Dimensions: 14 x 14
Bedroom 5
Description: Luxury Vinyl
Level: Basement
Area: 132 Square Feet
Dimensions: 12 x 11
Dining room
Description: Hardwood
Level: Main
Area: 144 Square Feet
Dimensions: 8 x 18
Family room
Description: Hardwood
Level: Main
Area: 221 Square Feet
Dimensions: 13 x 17
Great room
Description: Hardwood
Level: Upper
Area: 361 Square Feet
Dimensions: 19 x 19
Kitchen
Description: Hardwood
Level: Main
Area: 104 Square Feet
Dimensions: 8 x 13
Laundry
Description: Tile
Level: Main
Area: 48 Square Feet
Dimensions: 6 x 8
Living room
Description: Hardwood
Level: Main
Area: 464 Square Feet
Dimensions: 16 x 29
Recreation room
Description: Luxury Vinyl
Level: Basement
Area: 475 Square Feet
Dimensions: 19 x 25
Study
Description: Carpet
Level: Basement
Area: 136 Square Feet
Dimensions: 8 x 17
Heating
Forced Air
Cooling
Central Air, Ceiling Fan(s)
Appliances
Included: Electric Range, Dishwasher, Refrigerator, Microwave, Disposal
Laundry: Washer/Dryer Hookup
Features
Eat-in Kitchen, Separate Dining Room, Cathedral Ceiling(s), Open Floorplan, Pantry, Walk-In Closet(s), Kitchen Island
Windows: Window Coverings, Bay or Bow Window
Basement: Full,Partially Finished,Daylight
Has fireplace: Yes
Fireplace features: Gas, Living Room
Interior area
Total structure area: 2,081
Total interior livable area: 3,160 sqft
Finished area above ground: 2,081
Property
Parking
Total spaces: 2
Parking features: Garage Door Opener, Attached
Attached garage spaces: 2
Details: Attached
Accessibility
Accessibility features: Level Lot, Main Floor Bath, Main Level Laundry
Features
Levels: Two
Stories: 2
Patio & porch: Patio
Exterior features: Sprinkler System
Fencing: Fenced,Wood
Lot
Size: 6,259 Square Feet
Features: Cul-De-Sac, Deciduous Trees, Level, Paved, Curbs, Gutters, Sidewalks, Street Light, Fire Hydrant within 500 Feet
Details
Parcel number: R0129732
Zoning: R1
Special conditions: Private Owner
Construction
Type & style
Home type: SingleFamily
Architectural style: Contemporary
Property subtype: Single Family Residence
Materials
Frame, Brick, Wood Siding
Roof: Composition
Condition
New construction: No
Year built: 2000
Utilities & green energy
Electric: Xcel
Gas: Xcel
Sewer: Public Sewer
Water: City
Utilities for property: Natural Gas Available, Electricity Available, High Speed Avail
Community & HOA
Community
Features: Playground, Park
Security: Fire Alarm
Subdivision: Quail Crossing Flg 1 PUD
HOA
Has HOA: Yes
Services included: Common Amenities, Snow Removal, Management, Utilities
HOA fee: $165 quarterly
HOA name: Quail Crossing
Location
Region: Longmont
Financial & listing details
Price per square foot: $214/sqft
Tax assessed value: $623,800
Annual tax amount: $4,093
Date on market: 5/13/2026
Listing terms: Cash,Conventional,FHA,VA Loan
Exclusions: Seller personal property / staging items
Explore the cost of this home by adjusting the details. Changes won't be saved.
Principal & interest
$1,547
Mortgage insurance
$0
Property taxes
$170
Home insurance
$105
HOA fees
$0
Utilities
Not included
All calculations are estimates and provided by Zillow, Inc. for informational purposes only. Actual amounts may vary.
HOA fees may include property taxes on listings classified as Co-Ops. Contact the listing agent and/or owner for fee details.
Mortgage interest rates are dependent on a number of factors, including credit score, down payment, and repayment length. Interest rate data provided by Zillow Group Marketplace, Inc. as of 1/1/1970 from various mortgage lenders with which we have lead or other similar arrangements; the Estimated Payment is an average of those rates.
See how much you could borrow to make a competitive offer.
Source: IRES as distributed by MLS GRID. This data may not be complete. We recommend contacting the local school district to confirm school assignments for this home.