Stunning 4 bedroom, 3.5 bath Colonial shows like a model! This three level home features a main level with hardwood floors, 2 story foyer, living room, dining room, beautiful kitchen with granite countertops, stainless appliances and a center island with breakfast bar opening to a huge family room with gas fireplace. Main level also offers a guest bath and laundry room leading to attached garage with an abundance of shelving for storage. Upper level includes 4 large bedrooms including primary bedroom with walk in closet and attached primary bath with dual vanity, soaking tub and walk-in shower. Additional full bath on upper level also includes a walk in shower. Fully finished basement with great room large enough to offer game space and office space and additional full bath. The rear yard includes an oversized trex deck with attached canopy and steps down to a wood platform for grilling and covered with a canopy. Yard is fully fenced with privacy fence, beautifully landscaped and includes a shed for additional storage. Home features replaced windows, water heater (2019), roof (2021), HVAC (2021), upper level LVP (2022), Upper level shower (2023) plus many other upgrades. Bring your pickiest buyers - they won't be disappointed!
Sold for $545,000
$545,000
1106 Camberley Ct, Abingdon, MD 21009
4beds
3,472sqft
Single Family Residence
Built in 2005
8,006 Square Feet Lot
$549,700 Zestimate®
$157/sqft
$3,595 Estimated rent
Home value
$549,700
$511,000 - $594,000
$3,595/mo
Zestimate® history
Owner options
List your home for rent
$3,595/mo
Rent Zestimate®
Find your next renter with Zillow Rental Manager. Plus, with online applications, you can quickly screen prospective tenants – for free.
$3,595/mo
Rent Zestimate®
Refinance and save
$3,374/mo
Est. payment
Refinancing to a lower rate could help reduce your monthly payments and save thousands over the life of the loan.
$3,374/mo
Est. payment
Explore your selling options
Work with a Zillow partner agent
Leverage their expertise and Zillow's premium Showcase listings to get your home seen by more buyers.
Get startedList with your own agent
Get your home in front of millions of buyers by listing it on Zillow.
Learn how to do itSell it yourself
Take full control of how buyers see your home on Zillow by listing For Sale by Owner (FSBO).
List your homeWhat's special
Office spaceGuest bathWalk-in showerHardwood floorsShed for additional storageLaundry roomGreat room
Zillow last checked:
Listing updated:
Listed by:
Renee Mankoff 818-425-3300,
Long & Foster Real Estate, Inc.
Bought with:
Milissa Alonso, 0225259534
Coldwell Banker Realty
Source: Bright MLS,MLS#: MDHR2048624
Facts & features
Interior
Bedrooms & bathrooms
- Bedrooms: 4
- Bathrooms: 4
- Full bathrooms: 3
- 1/2 bathrooms: 1
- Main level bathrooms: 1
Rooms
- Room types: Living Room, Dining Room, Primary Bedroom, Bedroom 4, Kitchen, Game Room, Family Room, Foyer, Laundry, Bathroom 2, Bathroom 3, Primary Bathroom, Full Bath
Primary bedroom
- Features: Flooring - Luxury Vinyl Plank
- Level: Upper
Bedroom 4
- Features: Flooring - Luxury Vinyl Plank
- Level: Upper
Primary bathroom
- Features: Bathroom - Walk-In Shower, Soaking Tub, Double Sink
- Level: Upper
Bathroom 2
- Features: Flooring - Luxury Vinyl Plank
- Level: Upper
Bathroom 3
- Features: Flooring - Luxury Vinyl Plank
- Level: Upper
Dining room
- Features: Flooring - Luxury Vinyl Plank
- Level: Main
Family room
- Features: Flooring - Carpet
- Level: Main
Foyer
- Level: Main
Other
- Features: Bathroom - Walk-In Shower
- Level: Upper
Other
- Features: Bathroom - Walk-In Shower
- Level: Lower
Game room
- Features: Flooring - Carpet
- Level: Lower
Kitchen
- Features: Flooring - Luxury Vinyl Plank
- Level: Main
Laundry
- Level: Main
Living room
- Features: Flooring - Luxury Vinyl Plank
- Level: Main
Heating
- Forced Air, Natural Gas
Cooling
- Central Air, Ceiling Fan(s), Electric
Appliances
- Included: Dishwasher, Dryer, Refrigerator, Cooktop, Washer, Gas Water Heater
- Laundry: Laundry Room
Features
- Attic, Chair Railings, Crown Molding, Dining Area, Open Floorplan, Kitchen - Country, Eat-in Kitchen, Kitchen Island, Primary Bath(s), Upgraded Countertops, 2 Story Ceilings, 9'+ Ceilings, Dry Wall
- Flooring: Carpet, Luxury Vinyl
- Windows: Double Pane Windows, Window Treatments
- Basement: Connecting Stairway,Finished
- Number of fireplaces: 1
- Fireplace features: Gas/Propane
Interior area
- Total structure area: 3,472
- Total interior livable area: 3,472 sqft
- Finished area above ground: 2,522
- Finished area below ground: 950
Property
Parking
- Total spaces: 2
- Parking features: Garage Faces Front, Concrete, Attached
- Attached garage spaces: 2
- Has uncovered spaces: Yes
Accessibility
- Accessibility features: None
Features
- Levels: Three
- Stories: 3
- Patio & porch: Deck
- Pool features: None
- Fencing: Full,Privacy
Lot
- Size: 8,006 Square Feet
- Features: Suburban
Details
- Additional structures: Above Grade, Below Grade
- Parcel number: 1301357948
- Zoning: R2COS
- Zoning description: Residential
- Special conditions: Standard
Construction
Type & style
- Home type: SingleFamily
- Architectural style: Colonial
- Property subtype: Single Family Residence
Materials
- Stone, Vinyl Siding
- Foundation: Block
- Roof: Asphalt
Condition
- Excellent
- New construction: No
- Year built: 2005
Details
- Builder name: RICHMOND AMERICAN
Utilities & green energy
- Sewer: Public Sewer
- Water: Public
Community & HOA
Community
- Subdivision: Cokesbury Manor
HOA
- Has HOA: Yes
- Amenities included: Bike Trail, Common Grounds, Jogging Path
- Services included: Common Area Maintenance, Snow Removal
- HOA fee: $88 quarterly
- HOA name: COKESBURY MANOR HOA/ASPEN PROPERTY MGMT
Location
- Region: Abingdon
Financial & listing details
- Price per square foot: $157/sqft
- Tax assessed value: $471,167
- Annual tax amount: $5,135
- Date on market: 10/16/2025
- Listing agreement: Exclusive Right To Sell
- Listing terms: Cash,Conventional,FHA,VA Loan
- Inclusions: All Appliances, Wall-to-wall Carpet, Lvp, Gas Fireplace, Canopies On Deck And Over Grill Pad, Granite Countertops, Chair Rails, Crown Moldings, Ceiling Fans
- Exclusions: Patio Furniture, Grill
- Ownership: Fee Simple
Price history
| Date | Event | Price |
|---|---|---|
| 11/19/2025 | Sold | $545,000+0.9%$157/sqft |
Source:  Bright MLS #MDHR2048624 Report a problem Bright MLS #MDHR2048624 Report a problem | ||
| 10/19/2025 | Pending sale | $540,000$156/sqft |
Source: Bright MLS #MDHR2048624 Report a problem | ||
| 10/16/2025 | Listed for sale | $540,000+50.4%$156/sqft |
Source: Bright MLS #MDHR2048624 Report a problem | ||
| 5/17/2011 | Sold | $359,000-1.6%$103/sqft |
Source: Public Record Report a problem | ||
| 3/13/2011 | Listed for sale | $365,000-0.8%$105/sqft |
Source: BIRDVIEW Technologies. Inc. #HR7549622 Report a problem | ||
| 9/18/2008 | Sold | $368,000-1.9%$106/sqft |
Source: Public Record Report a problem | ||
| 4/30/2008 | Sold | $375,000-8.8%$108/sqft |
Source: Public Record Report a problem | ||
| 11/9/2005 | Sold | $411,350$118/sqft |
Source: Public Record Report a problem | ||
Public tax history
| Year | Property taxes | Tax assessment |
|---|---|---|
| 2025 | $4,757 +1.1% | $471,167 +9.1% |
| 2024 | $4,705 +10.1% | $431,733 +10.1% |
| 2023 | $4,276 +2.9% | $392,300 |
| 2022 | $4,155 -1.5% | $392,300 +6% |
| 2021 | $4,217 +1.7% | $370,233 +3.1% |
| 2020 | $4,145 +2.3% | $359,200 |
| 2019 | $4,051 +2.4% | $359,200 +4.8% |
| 2018 | $3,956 +2.5% | $342,800 +2.5% |
| 2017 | $3,861 +2658.1% | $334,600 |
| 2016 | $140 | $334,600 |
| 2015 | $140 -96.6% | $334,600 -0.3% |
| 2014 | $4,148 | $335,500 |
| 2013 | -- | $335,500 |
| 2012 | -- | $335,500 -4.3% |
| 2011 | -- | $350,400 0% |
| 2010 | -- | $350,490 |
| 2009 | -- | $350,490 -5.7% |
| 2008 | -- | $371,720 +14.2% |
| 2007 | -- | $325,400 +16.6% |
| 2006 | -- | $279,080 +959.1% |
| 2005 | -- | $26,350 |
Find assessor info on the county website
Neighborhood: 21009
Nearby homes
- $603,2004 bd3 ba2.9k sqft1108 Camberley Ct, Abingdon, MD 21009Off Market
- $642,1006 bd4 ba4.2k sqft1104 Camberley Ct, Abingdon, MD 21009Off Market
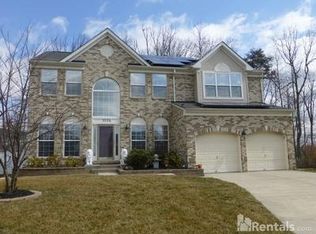
- $521,3004 bd4 ba2.4k sqft3407 Shrewsbury Rd, Abingdon, MD 21009Off Market
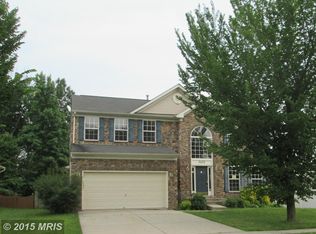
- $550,0005 bd4 ba3.6k sqft3409 Shrewsbury Rd, Abingdon, MD 21009Coming Soon

- $564,7005 bd3 ba3.2k sqft1102 Camberley Ct, Abingdon, MD 21009Off Market
- $539,000-- bd3 ba2.2k sqft1105 Camberley Ct, Abingdon, MD 21009Off Market
- $538,2004 bd4 ba2.5k sqft3411 Shrewsbury Rd, Abingdon, MD 21009Off Market
- $613,8005 bd4 ba2.9k sqft1107 Camberley Ct, Abingdon, MD 21009Off Market
Nearby schools
GreatSchools rating
- 4/10William Paca/Old Post Road Elementary SchoolGrades: PK-5Distance: 1.3 mi
- 4/10Edgewood Middle SchoolGrades: 6-8Distance: 2.6 mi
- 3/10Edgewood High SchoolGrades: 9-12Distance: 2.5 mi
Schools provided by the listing agent
- Middle: Edgewood
- High: Edgewood
- District: Harford County Public Schools
Source: Bright MLS. This data may not be complete. We recommend contacting the local school district to confirm school assignments for this home.
Get a cash offer in 3 minutes
Find out how much your home could sell for in as little as 3 minutes with a no-obligation cash offer.
Estimated market value
$549,700
Get a cash offer in 3 minutes
Find out how much your home could sell for in as little as 3 minutes with a no-obligation cash offer.
Estimated market value
$549,700
- Maryland
- Harford County
- Abingdon
- 21009
- 1106 Camberley Ct
Nearby cities
Nearby zip codes
Other Abingdon Topics
